
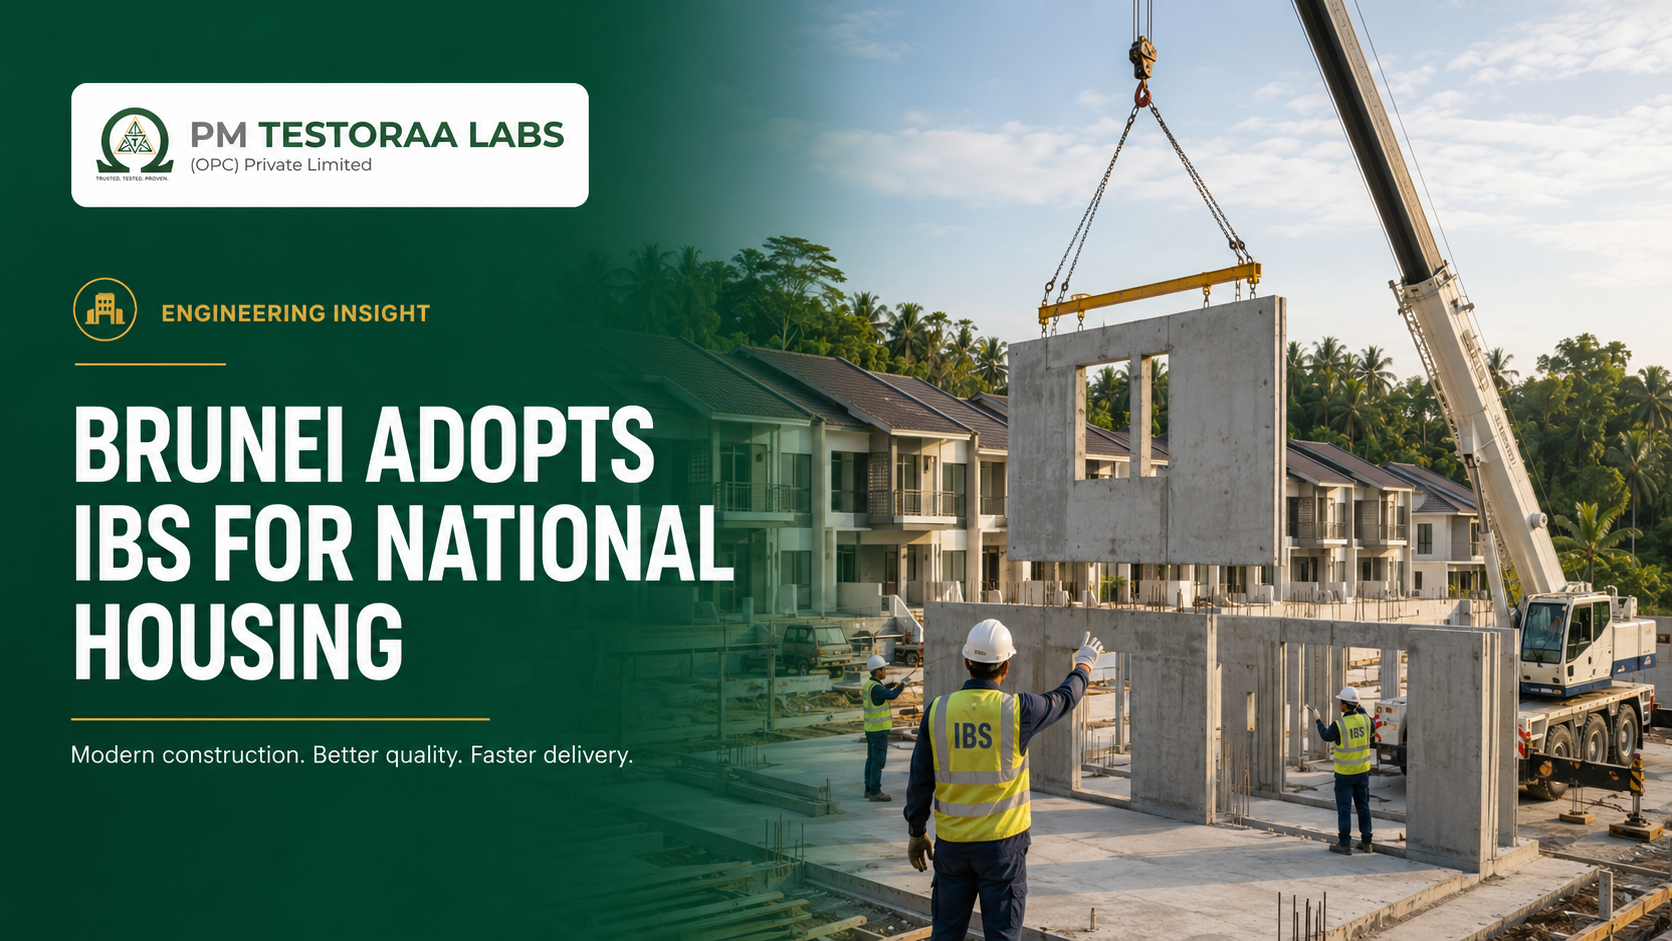

Industrialised Construction · National Housing · Quality Engineering
Brunei Adopts Modern Construction Technologies for National Housing: Understanding IBS
Brunei is making Industrialised Building System adoption a requirement for national housing projects. Here is what the announcement means for construction quality, speed, waste reduction, carbon performance and engineering control.
The quick answer
Brunei’s Ministry of Development has stated that national housing projects are using modern construction technologies and adopting the Industrialised Building System (IBS) as a project requirement. The government expects the approach to improve construction quality, shorten delivery periods, reduce material waste and resource use, increase efficiency and support lower-carbon housing.
In common language: instead of producing every wall, slab, beam or building part manually at the project site, IBS shifts selected work into a controlled manufacturing process. Components are produced to repeatable dimensions, transported to the site and assembled through a planned sequence—similar to manufacturing, but governed by structural-engineering and building-safety requirements.
This is an important policy direction, but it should not be read as proof that every IBS project will automatically be faster, cheaper, greener or defect-free. Those outcomes depend on repetition, design maturity, factory capacity, transport planning, connection details, workforce competence, inspection and reliable project data.
What did Brunei announce?
A Xinhua report carried by Big News Network on 12 August 2026 said Brunei’s national housing projects are adopting modern construction technologies and using IBS as one of their requirements. The statement was attributed to the Ministry of Development and to Minister of Development Haji Muhammad Juanda Abdul Rashid during a Legislative Council meeting.
The minister identified four intended outcomes:
Better construction qualityControlled production and repeatable procedures can make workmanship more consistent than highly variable site-based fabrication.
Shorter construction periodsFactory production can proceed while foundations and site infrastructure are being prepared, reducing sequential waiting time.
Lower waste and resource useStandardised moulds, planned cutting, controlled batching and repeated components can reduce avoidable waste and rework.
More sustainable housingEfficient material use, fewer site activities and better process control may reduce emissions over the construction stage.
What the public report does not specify: the housing sites involved, number of units, selected IBS technologies, required IBS score, structural system, measured time saving, cost comparison or verified carbon reduction. These details should not be guessed. The present blog therefore separates the confirmed announcement from general engineering interpretation.
What is an Industrialised Building System?
Malaysia’s Construction Industry Development Board defines IBS as a construction system in which components are produced under controlled conditions—either in a factory or at a controlled location—then transported and installed with reduced on-site labour. IBS is a broad delivery approach, not a single material or proprietary product.
An IBS project may use precast concrete, structural steel, light-gauge steel, timber panels, modular blocks, reusable formwork, prefabricated bathroom pods or complete volumetric modules. Many projects are hybrid systems: conventional foundations and cores may be combined with precast walls, stairs, slabs or façade panels.
Important distinction: “prefabricated,” “precast,” “modular” and “IBS” are related terms, but they are not identical. Precast describes concrete cast away from its final position. Prefabrication covers components made in advance. Modular construction may involve three-dimensional units. IBS is the broader organised system linking design, production, logistics and assembly.
Why housing is a suitable application
National housing programmes commonly contain repeated room layouts, wall panels, stairs, bathrooms and structural grids. Repetition allows moulds, production lines, reinforcement cages, connection details and inspection plans to be reused. This is where industrialisation gains efficiency. A one-off building with frequent late changes may not achieve the same benefit.
Common IBS technologies used in housing
| IBS category | Typical components | Main opportunity | Key engineering attention |
|---|---|---|---|
| Precast concrete system | Columns, beams, load-bearing walls, façade panels, slabs, stairs and balconies | Repeatable quality, rapid erection and durable construction | Connections, lifting inserts, tolerances, temporary stability, grout and joint durability |
| Steel framing system | Structural frames, roof trusses and light-gauge wall or floor framing | High strength-to-weight ratio and dry construction | Fire protection, corrosion, bracing, bolts, welds and interface tolerances |
| Panelised system | Wall, floor and roof panels made from concrete, timber, steel or composites | Fast enclosure and reduced wet work | Diaphragm action, moisture, acoustic performance, fire stopping and panel joints |
| Volumetric modular system | Room-sized modules, kitchens, bathrooms and service pods | Maximum off-site completion and parallel working | Transport dimensions, module-to-module connections, progressive collapse and services |
| Blockwork system | Interlocking or factory-produced masonry units | Faster alignment and less mortar or plaster in suitable systems | Material strength, wall stability, moisture resistance and compatible detailing |
| Reusable formwork system | Aluminium, steel or engineered modular moulds for repeated cast-in-situ units | Uniform geometry, faster cycles and improved finishes | Pour sequence, ties, pressure, dimensional control, stripping strength and repair of defects |
The Brunei news report does not identify which of these systems is being adopted. Selection should follow project needs, available suppliers, structural and fire requirements, local climate, transport limits, lifecycle cost and maintenance capability.
How an IBS housing project should work
The major change is not simply where a component is cast. IBS moves important decisions earlier. Openings, reinforcement, service penetrations, lifting points, tolerances and connections must be resolved before production. Late changes that are easy to make on a conventional site can become expensive once moulds and factory schedules are fixed.
Performance brief and system selection
Coordinated design and prototype
Controlled component production
Transport, lifting and assembly
Testing, handover and monitoring
Define performance requirements. Establish occupancy, design life, loads, wind or seismic actions, fire resistance, acoustics, thermal comfort, durability, accessibility and maintainability.
Design for manufacture and assembly. Standardise the grid and components; coordinate architecture, structure and building services; and freeze critical information before production.
Validate the system. Review calculations, connection behaviour, progressive-collapse resistance, tolerances, waterproofing and fire stopping. Build representative mock-ups where necessary.
Qualify the factory and materials. Approve sources, concrete or steel specifications, reinforcement, inserts, welding, moulds, curing, dimensional checks and traceability.
Plan logistics and erection. Check routes, trailer loads, crane capacity, lifting anchors, storage, temporary bracing, weather limits, sequence and exclusion zones.
Inspect interfaces and connections. Verify bearing, alignment, welds, bolts, reinforcement continuity, grout, seals, fire stops and service penetrations before concealment.
Complete and monitor. Record as-built information, test critical systems, close non-conformities and monitor joints, leakage, cracking and performance during occupancy.
Why governments are interested in IBS
1. Quality can become more consistent
A controlled production environment allows fixed moulds, repeatable reinforcement placement, calibrated batching, planned curing, dimensional inspection and documented release criteria. It also reduces exposure of fresh materials to uncontrolled rain, dust and site congestion. This can improve consistency—but only if the factory has a functioning quality system and rejects non-conforming work.
2. Project time can be compressed
IBS can allow site preparation and factory production to occur in parallel. Once foundations and access are ready, components can be assembled rapidly. The critical measure is the complete project duration, not only the crane erection rate. Design approvals, mould preparation, factory queues, transport and rectification must all be included.
3. Waste and rework can be reduced
Standard component sizes, controlled cutting and accurate quantity planning can reduce offcuts, broken blocks, excess mortar, temporary formwork and repeated finishing. Factory waste may also be easier to segregate and recycle. However, rejected components, damaged panels, packaging and transport supports must still be counted.
4. Site safety may improve
Moving labour-intensive work into a planned environment can reduce some work at height and congested wet trades. Yet IBS creates lifting, transport, crane, temporary-stability and suspended-load hazards. Safe lifting design, certified equipment, exclusion zones and an engineered erection sequence are essential.
5. Carbon performance may improve—but must be measured
Material efficiency, reduced rework and shorter on-site activity can lower emissions. Nevertheless, long transport routes, high cement content, heavy lifting and an inefficient factory can offset benefits. Carbon claims should therefore be supported by a project-specific life-cycle assessment or equivalent comparison based on the same functional unit and service life.
Engineering rule: “modern” does not automatically mean “sustainable.” Measure cement and steel quantities, factory energy, transport, waste, repair, operational performance and design life before claiming a carbon reduction.
IBS versus conventional site construction
| Aspect | Conventional site-led construction | Industrialised Building System |
|---|---|---|
| Design timing | Some decisions may continue during construction | Critical details must be coordinated and frozen earlier |
| Production environment | Highly influenced by weather, labour and site conditions | More controlled and repeatable when the factory system is mature |
| Project sequence | Many activities occur one after another | Off-site production and on-site work can proceed in parallel |
| Quality evidence | Site inspection, batch tests and workmanship records | Factory production control plus transport, erection and connection records |
| Labour profile | Greater dependence on multiple wet trades on site | Greater need for manufacturing, digital coordination, logistics and erection skills |
| Change flexibility | Some late changes may be physically easier | Late changes can disrupt moulds, components and production schedules |
| Primary defect risks | Workmanship variability, curing, alignment and rework | Tolerance accumulation, damaged components, poor connections and joint leakage |
| Best commercial fit | One-off or highly variable projects | Repeated units, stable pipeline and standardised components |
Neither column is automatically superior. Good conventional construction can outperform poorly managed prefabrication. The correct comparison is between complete, competently delivered systems that meet the same performance requirements.
The engineering controls that cannot be skipped
Connections and structural continuityBuildings do not perform as isolated panels. Joints must safely transfer gravity, lateral, diaphragm and accidental actions and provide the required robustness.
Tolerance managementSmall dimensional errors can accumulate across foundations, panels and modules. Survey control, interface tolerances and an approved rectification procedure are essential.
Handling and temporary stagesA component may experience different forces during lifting, transport and erection than in its final position. Lifting inserts and temporary braces must be designed for those stages.
Durability of jointsWater often enters through interfaces rather than through the middle of a panel. Sealants, flashings, grout, drainage and replaceable joint details need lifecycle planning.
Fire and smoke compartmentationPanel joints and service penetrations must preserve fire resistance. Structural capacity, insulation and integrity should be demonstrated for the complete assembly.
Acoustic and thermal performanceFast structural assembly does not guarantee comfortable housing. Junctions, façades, roofs, openings and services influence sound, heat gain, condensation and energy use.
Progressive-collapse resistanceLoss of a local component or connection should not lead to disproportionate failure. Ties, continuity, alternate load paths and connection ductility require explicit design.
Digital information controlShop drawings, models, revisions and component IDs must match production. An obsolete file can create repeated defects across many housing units.
“IBS succeeds when design, manufacturing, logistics and site engineering operate as one traceable quality system—not as separate contracts.”PM Testoraa Labs engineering perspective
A practical inspection and testing plan
Testing should be risk-based and linked to the project specification. A cube result alone cannot confirm dimensional accuracy, reinforcement, connection capacity, waterproofing or erection quality. Inspection must cover the component’s full journey.
| Stage | Minimum quality controls | Possible verification tools |
|---|---|---|
| Design and prototype | Independent review, connection calculations, tolerances, lifting design, mock-up and buildability review | BIM coordination, design checklists, prototype load or performance tests where required |
| Incoming materials | Cementitious materials, aggregates, reinforcement, structural steel, inserts, grout, sealants and certificates | Sampling, physical and mechanical tests, certificate verification and traceability records |
| Before casting or fabrication | Mould dimensions, reinforcement size and position, cover, embeds, openings, welds and cleanliness | Calibrated measurement, cover blocks, gauges, weld inspection and photographic records |
| During production | Batching, workability, compaction, curing, temperature, cycle time and operator checks | Fresh-concrete tests, cubes or cylinders, equipment calibration and production logs |
| Component release | Release strength, dimensions, surface defects, cracks, identification, lifting points and repair acceptance | Compressive-strength results, dimensional survey, visual inspection and approved NDT where applicable |
| Transport and storage | Support points, restraint, route, handling damage, stacking and weather protection | Delivery checklist, component ID scan and condition photographs |
| Erection | Foundation or bearing levels, alignment, temporary bracing, crane plan, bearing length and stability | Survey instruments, torque checks, weld inspection and erection records |
| Connections and closure | Bolts, welds, reinforcement continuity, grout strength and filling, sealants, fire stops and waterproofing | Grout tests, visual inspection, NDT for welds, targeted UPV or other validated methods |
| Handover | As-built geometry, non-conformity closure, leakage, services, fire safety, maintenance manual and warranties | Final survey, functional tests, water testing, document audit and baseline condition record |
NDT limitation: rebound hammer, ultrasonic pulse velocity, cover meters and other non-destructive methods can support quality assessment when properly specified and calibrated. They do not independently certify the entire IBS building. Results must be interpreted with drawings, material tests, production records, connection details and structural analysis.
Common failure points in industrialised housing
- Design released too early: service openings or architectural changes arrive after components enter production.
- Uncoordinated tolerances: foundation positions, panel lengths and connection plates cannot be assembled without forced adjustment.
- Damaged lifting zones: cracks form around anchors because lifting forces, edge distances or concrete release strength were inadequate.
- Incomplete grout filling: hidden voids reduce bearing or reinforcement continuity at critical joints.
- Poor joint waterproofing: sealant shape, backing material, surface preparation or drainage paths are incorrect.
- Temporary instability: walls or frames are inadequately braced before the diaphragm and permanent connections are complete.
- Repeated production defect: one incorrect digital revision or mould dimension affects many identical units.
- Weak traceability: the team cannot link a component to its batch, inspection, repair or installation location.
Industrialisation can reduce random variation, but it can also repeat a systematic mistake at scale. Early inspection, prototype validation and fast feedback from site to factory are therefore especially important.
Myths and engineering reality
| Myth | Engineering reality |
|---|---|
| “IBS means the entire house is built in a factory.” | The off-site scope varies. Foundations, cores, connections, services and finishes may still be completed conventionally. |
| “Factory production eliminates defects.” | It improves control but cannot replace inspection. Poor moulds, wrong drawings or inadequate curing can repeat defects across many components. |
| “Precast joints are always weak.” | Properly designed and executed joints can provide the required strength, stiffness, ductility and durability. Poor connections are a risk in any system. |
| “IBS is always cheaper.” | Economics depend on scale, repetition, transport, factory utilisation, design stability and market capacity. |
| “Faster erection means the project is automatically faster.” | Total duration includes design freeze, approvals, production, transport, foundations, services, finishing and commissioning. |
| “IBS is automatically low carbon.” | Carbon performance must include material quantities, factory energy, logistics, equipment, waste, repairs and service life. |
| “Fewer site workers means no safety risk.” | Risk shifts toward lifting, temporary stability, machinery, traffic and assembly interfaces, all requiring engineered controls. |
What Brunei’s move could mean for Indian construction
India faces a similar need to deliver large numbers of safe, durable and affordable homes while improving construction productivity and reducing waste. Prefabricated concrete, tunnel or reusable formwork, light-gauge steel, panelised systems and modular technologies are already available. The larger lesson from Brunei is the value of moving from isolated demonstrations toward a consistent procurement and quality framework.
Five priorities for Indian housing programmes
Performance-based specificationsState what the home must achieve for safety, durability, fire, comfort and maintainability—not only which product to buy.
Repeatable but adaptable designStandardise structural grids and components while retaining climate response, accessibility and local architectural needs.
Qualified supply chainAssess factories, materials, operators, connection systems, logistics and after-sales repair capability.
Independent quality evidenceUse inspection and testing plans that cover factory, transport, erection, joints and handover.
Digital traceabilityLink each component to approved drawings, batch data, inspection status, repair history and installed location.
Post-occupancy feedbackMonitor leakage, cracking, thermal comfort, acoustics and maintenance so later projects improve.
The Bureau of Indian Standards’ Civil Engineering Division Council roadmap notes that India already has standards for prefabricated building elements and a main code addressing design, construction and safety considerations including progressive collapse. Project teams should identify the currently applicable edition of every code and obtain approval from the competent local authority before procurement.
Practical Indian opportunity: a stable pipeline of repeated housing units can justify regional component factories and skilled erection teams. But copying a system without adapting it to Indian seismic zones, wind and cyclone exposure, heat, monsoon rain, fire requirements, local transport and maintenance practices would be unsafe.
A responsible roadmap for adopting IBS
Start with the housing performance brief. Establish safety, design life, climate, comfort, fire, water-tightness and maintenance requirements.
Compare complete systems. Evaluate conventional, precast, modular and hybrid options using whole-project time, cost, risk and lifecycle performance.
Standardise interfaces. Develop repeatable structural grids, joints, services zones, lifting arrangements and tolerances.
Build a representative pilot. Test a complete bay or dwelling containing corners, openings, wet areas, services and façade joints—not just a perfect flat panel.
Approve the quality plan before mass production. Define hold points, sampling, acceptance limits, repair rules, traceability and independent oversight.
Scale gradually and measure outcomes. Record actual time, cost, waste, carbon, defects, safety performance and occupant feedback.
Mandating a technology can accelerate adoption, as Brunei’s announcement indicates. Sustainable transformation, however, depends on the institutions behind the mandate: competent designers, certified producers, trained erectors, clear standards, independent inspection and transparent performance data.
Frequently asked questions
What exactly has Brunei made mandatory?
The public report says national housing projects are adopting IBS as one of their requirements. It does not publish the detailed procurement clause, IBS score, project list or approved technology categories.
What does IBS mean in construction?
Industrialised Building System is an organised method in which selected components are produced under controlled conditions and then transported and assembled on site. It can include precast concrete, steel framing, panels, modules, block systems and reusable formwork.
Is IBS the same as precast concrete?
No. Precast concrete is one important IBS category. IBS can also use structural steel, timber, light-gauge steel, modular units, panel systems and other manufactured components.
Why can IBS improve quality?
Controlled moulds, calibrated production, repeatable details, planned curing and documented inspection can reduce variation. Quality improves only when competent factory and site controls are actually followed.
Can IBS reduce construction time?
Yes, especially when repeated components are produced while site work proceeds. Total project time still depends on design freeze, approvals, factory capacity, transport, foundations, erection, services and finishing.
Is industrialised construction always cheaper?
No. High repetition and a stable project pipeline can lower unit costs, but low volumes, long transport, late changes, idle factory capacity and rectification can make a project more expensive.
Are IBS homes structurally safe?
They can be fully safe when the complete system is competently designed, detailed, manufactured, erected and inspected to the applicable standards. The key issues include connections, robustness, tolerances, temporary stability, fire and durability.
How should the carbon benefit be verified?
Compare equivalent buildings using a defined functional unit and service life. Include materials, factory energy, transport, equipment, waste, maintenance and operational performance instead of relying only on reduced site waste.
What testing is required for precast IBS construction?
Requirements depend on the system and specification. They may include material and strength tests, dimensional checks, reinforcement and cover verification, weld or bolt inspection, grout tests, survey control, water-tightness tests and validated NDT for specific questions.
Why PM Testoraa Labs?
PM TESTORAA LABS (OPC) Private Limited supports evidence-based quality and safety decisions in concrete construction, existing buildings and infrastructure. Our services include rebound-hammer and ultrasonic pulse velocity testing, reinforcement scanning, corrosion assessment, concrete core testing, material testing, structural audits, geotechnical investigation and forensic engineering documentation.
For industrialised and precast projects, inspection and testing should be planned with the structural designer, producer and erection team. Test methods must be selected for the material, component orientation, joints and acceptance criteria, with limitations reported clearly.
Planning precast, modular or industrialised construction?
Define the quality evidence before production begins. A project-specific inspection and testing plan helps transform construction speed into safe, traceable and durable performance.
Technical references
- Xinhua, republished by Big News Network, “Brunei adopts modern construction technologies for national housing projects,” 12 August 2026.
- Construction Industry Development Board Malaysia, Industrialised Building System: definition, benefits and system categories.
- Construction Industry Development Board Malaysia, “Malaysia Stepping into the Future of Modular Construction,” 14 March 2025.
- International Organization for Standardization, ISO 19650-1:2018—Information management using building information modelling: concepts and principles.
- International Organization for Standardization, ISO 19650-2:2018—Information management during the delivery phase of assets.
- Bureau of Indian Standards, Strategic Road Map of the Civil Engineering Division Council, discussion of prefabricated-building standards and safety.
- IS 15916, Building Design and Erection Using Prefabricated Concrete—Code of Practice. Users should verify the current edition, amendments and local applicability through BIS.
- United Nations Environment Programme and GlobalABC, Global Status Report for Buildings and Construction—sector emissions and low-carbon construction priorities, 2024.
Technical disclaimer: This article is an independent educational interpretation of public information available on 12 August 2026. It is not an official publication of the Government of Brunei, Ministry of Development, Xinhua or any IBS supplier, and it does not disclose project-specific designs or performance data. It is not a structural design, safety certificate, product endorsement or substitute for applicable codes, statutory approval and project-specific professional assessment. Verify current standards, amendments, local adoption, supplier qualifications and acceptance criteria with the competent authority before using any industrialised construction system.