
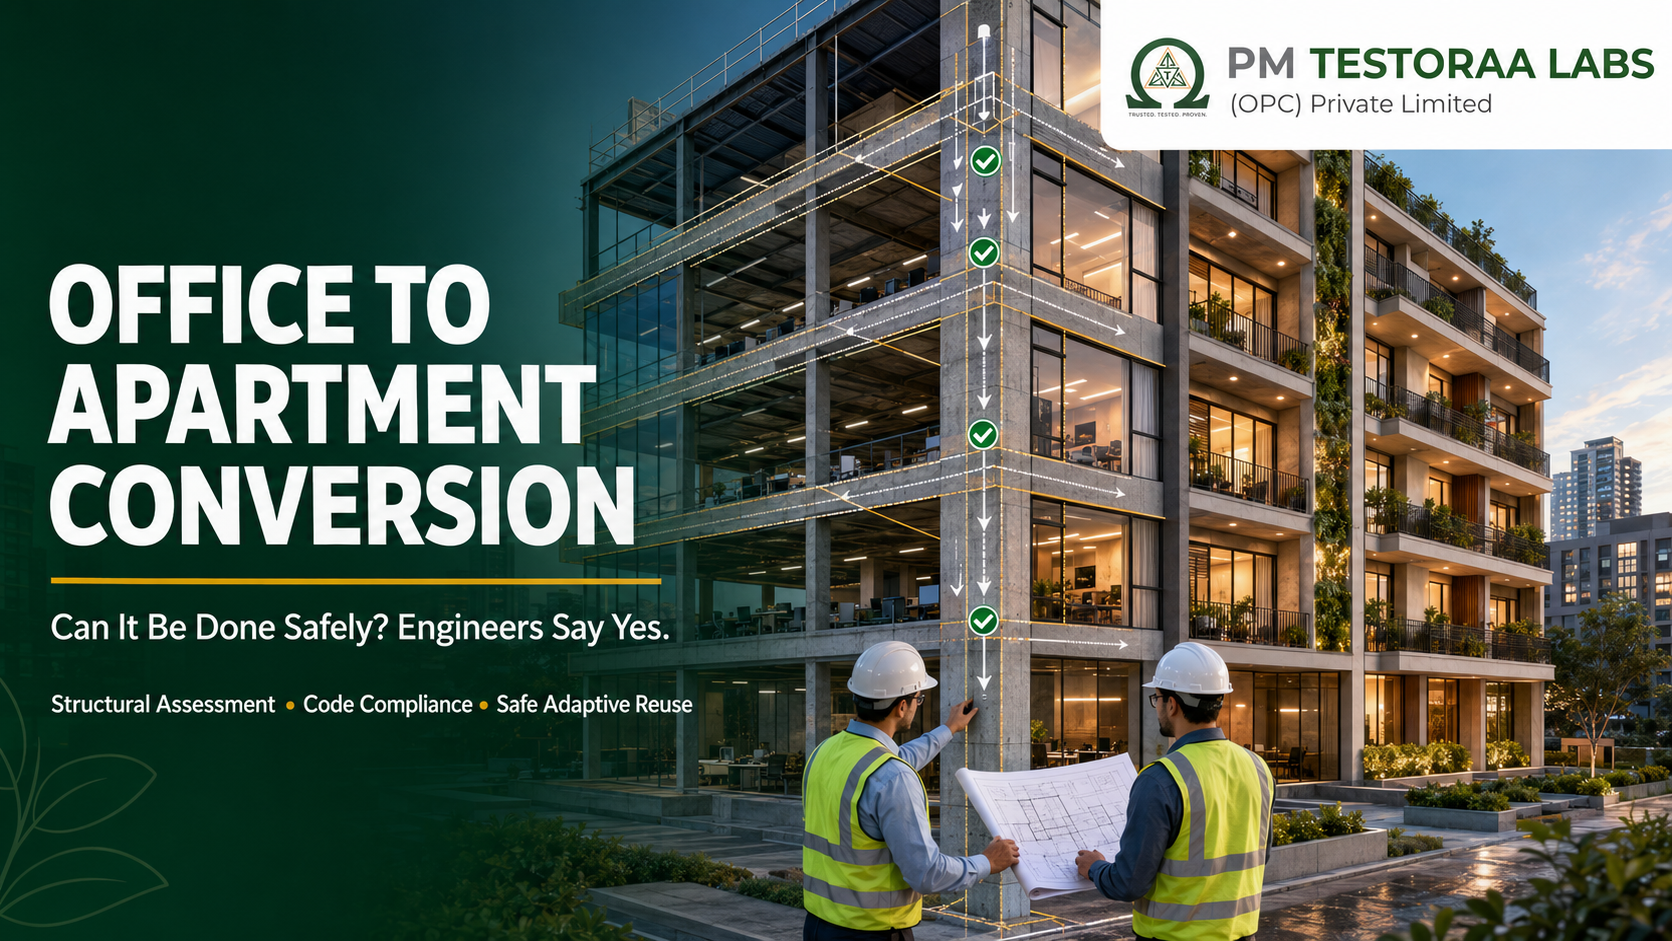
Can Office Buildings Be Safely Converted into Apartments? Engineers Say Yes
Vacant offices can become safe, durable homes—but only when the conversion is treated as a complete engineering project involving structural investigation, code compliance, fire and life safety, building services, temporary works and construction-stage monitoring.
Short answer: Yes. An office building can be converted into apartments safely when qualified professionals establish what is actually present, verify the revised loads and load paths, obtain the required change-of-use approvals, design every opening and strengthening measure, and maintain stability throughout construction. The words “office” and “apartment” do not decide structural safety; evidence, engineering and controlled execution do.
Across growing cities, partly vacant offices coexist with housing shortages. Adaptive reuse addresses both by retaining usable foundations, columns, beams and slabs while reorganising the building for homes.
The idea sounds simple, but the engineering is not a matter of changing partitions and adding kitchens. Offices and apartments have different occupancy patterns, fire risks, plumbing demands, acoustic expectations, ventilation needs and spatial layouts. A conversion may introduce hundreds of slab penetrations, concentrated wall loads, new staircases, water tanks, balconies, service shafts and façade openings. Each change can affect the way forces travel through the building.
This guide explains the process in an Indian context, including the National Building Code of India 2016, Indian Standards and Tamil Nadu’s approval framework. It is not a substitute for a project-specific structural assessment.
What does office-to-apartment adaptive reuse mean?
Adaptive reuse means retaining a substantial part of an existing building while changing its function. In this case, a commercial or business occupancy becomes a residential occupancy. The structural frame may remain largely intact, but the internal arrangement, façade, circulation, services and fire-safety strategy may change considerably.
A successful conversion is closer to reverse engineering than ordinary interior renovation. The project team must first reconstruct the building’s story: how it was designed, what was built, how it has been altered, what condition it is in today and how the proposed work will affect it. Old drawings are helpful, but the physical building remains the primary evidence.
1
Retain
Keep sound foundations, frames, floors, façades or cores that can reliably serve the new use.
2
Adapt
Reconfigure space, access, fire protection, plumbing, ventilation and building services for homes.
3
Strengthen
Repair or upgrade elements where capacity, durability, robustness or seismic performance is insufficient.
So, when can engineers say “yes” safely?
Engineers can support conversion when the collected evidence demonstrates that the retained building, the proposed alterations and the temporary construction condition all satisfy the required safety objectives. The conclusion is not based on a visual impression alone. It is supported by documents, measured geometry, condition mapping, material testing, analysis, design calculations, drawings, specifications and site verification.
Plain-language principle: A structure is like a chain of support. Floor loads travel to beams, beams to columns or walls, columns to foundations and foundations to the ground. Cutting a slab, removing a wall or weakening a column can break part of that chain. Safe conversion protects or deliberately redesigns the complete load path.
A safe scheme should answer five independent questions:
- Legal feasibility: Is residential use permitted, and can the required planning, building, fire and completion approvals be obtained?
- Structural feasibility: Can the existing gravity-load and lateral-load systems carry the revised permanent, imposed, wind and earthquake actions?
- Life-safety feasibility: Can occupants escape safely, particularly at night when residents may be sleeping and slower to respond?
- Habitability feasibility: Can the building provide daylight, ventilation, sanitation, water, drainage, accessibility, privacy, thermal comfort and acoustic performance?
- Construction feasibility: Can openings, demolition and strengthening be sequenced without making the building unstable at any intermediate stage?
Why an apartment is not simply an office with bedrooms
Changing occupancy changes how a building is used throughout the day. Offices are usually occupied during working hours and often have centralised toilets and mechanical systems. Apartments are occupied around the clock, including during sleep, and contain many kitchens, bathrooms, water connections, partitions and private rooms. These differences affect structure, fire safety and building performance.
| Engineering issue | Typical office condition | Residential conversion implication |
|---|---|---|
| Loading pattern | Open-plan or modular work areas; equipment and filing zones may be localised. | More partitions, screeds, kitchens, bathrooms, storage and utility concentrations; every revised load must be checked. |
| Fire and evacuation | Occupants are generally awake, familiar with common circulation and present mainly by day. | Sleeping occupants require a residential fire strategy, protected escape routes, compartmentation, detection and other occupancy-specific measures. |
| Plumbing | Toilets and pantries are commonly concentrated near service cores. | Multiple wet areas demand new stacks, floor penetrations, waterproofing, drainage gradients and maintenance access. |
| Daylight and ventilation | Deep floor plates may rely on artificial lighting and central air conditioning. | Habitable rooms need code-compliant light and ventilation; new courtyards, light wells or façade openings may affect the structure. |
| Acoustics and privacy | Commercial ceilings and partitions prioritise flexibility. | Homes require better control of airborne sound, impact sound and noise from lifts, pumps and drainage stacks. |
| Services | Central electrical, HVAC and data distribution. | Metering, domestic hot water, cooking, ventilation, refuse, fire systems and individual service routes need coordinated redesign. |
| External envelope | Sealed curtain wall or limited openable windows may be acceptable for conditioned offices. | Façade changes may be needed for ventilation, daylight, safety and weather protection; anchors and edge beams must be assessed. |
| Movement and access | Business-hour lift peaks and workplace accessibility provisions. | Round-the-clock use, household movement, emergency access and accessible dwelling routes can change core requirements. |
Common misconception: “Residential live load is lower, so the conversion must be safe.” Nominal imposed load is only one part of the calculation. Added walls, wet-area finishes, tanks, façade changes, balconies, rooftop equipment and new openings can govern local or global safety.
Early feasibility: questions to answer before buying or designing
Records and approvals
Collect sanctioned plans, structural drawings, design calculations, completion records, soil reports, material certificates, alteration histories, fire approvals and maintenance records. Compare documents with the actual building.
Structural form
Identify whether the building is reinforced concrete, structural steel, composite, load-bearing masonry, flat slab, post-tensioned or a combination. Locate cores, shear walls, bracing and movement joints.
Geometry and planning
Measure grid spacing, slab spans, floor-to-floor height, core position, façade depth and possible dwelling modules. Deep internal areas may not suit habitable rooms without major intervention.
Condition and exposure
Record cracks, deflection, corrosion, leakage, fire damage, impact damage, façade distress and foundation movement. Understand marine, industrial or aggressive exposure where relevant.
Site constraints
Check access for equipment, emergency vehicles, residents, waste handling and construction logistics. Dense surroundings increase the consequence of temporary instability and falling debris.
Commercial reality
Estimate the cost of investigation, repair, strengthening, services, fire upgrades, approvals and contingency. Retention is sustainable only when the final building is safe and practical.
In Tamil Nadu, changing an office to residential use is not merely an interior fit-out. The Tamil Nadu Combined Development and Building Rules, 2019 define addition or alteration to include a change from one occupancy to another, and Rule 4 requires written permission from the competent authority for a change of use of land or building. Current amendments and project-specific local requirements must be checked before work starts.
The structural audit: establishing what the building can really do
A structural audit for adaptive reuse is a systematic investigation of the building’s present condition and its ability to support the proposed future use. It goes beyond a defect list. The engineer must link observations and test results to structural behaviour.
1. Measured survey and structural mapping
Column sizes, beam depths, slab thicknesses, wall locations, spans, levels and visible framing are measured. A rebar scanner or other detection method may be used to identify reinforcement, cover and concealed features. For steel buildings, member sizes, connections, bracing and composite action need verification. The measured information becomes the basis of the analytical model.
2. Condition survey
Cracks are mapped by location, direction, width and likely mechanism. Rust staining, spalling, exposed reinforcement, leakage, joint distress, unusual vibration, corrosion loss, deformation and foundation-related movement are recorded. A photograph without location and interpretation is only an image; a useful audit connects the defect to a component and a possible cause.
3. Material and durability assessment
Testing is selected to resolve specific uncertainties. The objective is not to perform every test everywhere, but to obtain representative, reliable information about strength, uniformity, reinforcement and deterioration. Results are interpreted together; no single NDT reading proves structural capacity.
4. Capacity, serviceability and robustness evaluation
The engineer checks slabs, beams, columns, walls, bracing, connections and foundations for relevant limit states. Strength alone is insufficient. Deflection, vibration, cracking, settlement, fire resistance, durability and the building’s ability to avoid disproportionate collapse after local damage may also control the design.
What testing may be required?
The investigation programme depends on structural material, age, exposure, records and proposed alterations. Test locations should represent different floors, orientations, exposure conditions and structural zones. The programme may expand if results are inconsistent.
| Investigation | What it helps establish | Important limitation |
|---|---|---|
| Visual and hammer-tap survey | Distress patterns, delamination, leakage, corrosion symptoms and areas requiring closer investigation. | Surface observations cannot determine concealed reinforcement or full member capacity. |
| Rebound hammer | Surface hardness and relative uniformity of concrete; useful for screening and selecting further test locations. | It is influenced by surface condition, moisture, carbonation and orientation; it is not a stand-alone proof of compressive strength. |
| Ultrasonic Pulse Velocity | Relative concrete quality, uniformity and possible internal discontinuities when access and geometry permit. | Velocity is affected by moisture, path length, reinforcement and mix characteristics; interpretation needs experience. |
| Concrete cores | Direct evidence of in-situ concrete strength and physical condition, subject to proper sampling, preparation and correction. | Core locations must avoid critical reinforcement and be repaired properly; a few cores cannot describe a whole building without a sampling rationale. |
| Rebar scanning and cover measurement | Probable bar location, spacing and cover before drilling, cutting or modelling. | Congested reinforcement, deep bars, metal objects and access conditions can affect detection; calibration and verification may be needed. |
| Carbonation and half-cell potential | Durability risk associated with loss of alkalinity and probability of active reinforcement corrosion. | Potential mapping indicates corrosion probability, not a direct measurement of steel-section loss or remaining capacity. |
| Steel thickness, connection and material checks | Corrosion loss, member geometry, weld or bolt condition and material properties where necessary. | Testing must be selected for the member and connection type; concealed interfaces may require local opening-up. |
| Trial pits or geotechnical investigation | Foundation type, dimensions, soil profile, groundwater and causes of settlement where records are inadequate. | Excavation must be planned to avoid undermining foundations or damaging services. |
Why combine tests? Rebound hammer and UPV are valuable screening tools, while cores can provide direct strength evidence at selected locations. Rebar scanning helps avoid cutting reinforcement and informs analysis. Durability tests explain whether apparently strong concrete may still be losing long-term protection against corrosion.
Recalculating loads: the heart of the structural decision
Buildings are designed for combinations of permanent actions, occupancy-related actions, wind, earthquake and other effects. Conversion requires a new loading schedule based on the proposed apartments and current project requirements. The engineer should not simply reuse the original office design assumptions.
Permanent loads
Permanent or dead loads include the structure itself and items expected to remain for a long time. Residential conversion may add masonry or lightweight partitions, floor screeds, tiles, ceilings, fire protection, acoustic layers, kitchen counters, bathroom finishes, waterproofing, pipework, façade framing and fixed equipment. Lightweight construction can reduce demand, but the actual proposed build-up must be quantified.
Imposed loads and occupancy
Imposed loads represent people, furniture, movable contents and use. Current IS 875 provisions should be applied to the appropriate room and occupancy categories. Corridors, stairs, balconies, assembly or amenity spaces, storage rooms and plant areas may have different requirements from ordinary dwelling rooms. A former office area converted into a gym, community hall or archive cannot be assessed using a generic residential value.
Concentrated and sustained actions
A building may have adequate overall floor capacity but still be vulnerable to a local concentrated load. Water tanks, transfer beams, new columns, balcony brackets, façade supports, heavy kitchen equipment, compact storage, batteries or rooftop services require specific checks. Long-duration loads also influence creep, deflection and cracking in concrete.
Lateral stability and seismic performance
New openings in slabs, walls or façades can change stiffness and force distribution. Removing masonry infill may alter the behaviour of a frame. Relocating cores or cutting a shear wall can directly affect wind and earthquake resistance. The engineer must understand the original lateral system and evaluate the modified building using the applicable seismic and wind criteria.
Foundations and settlement
Foundation demand may change because of additional permanent load, rooftop construction, balconies or local transfer structures. Even where total load decreases, redistribution between columns can overload an individual footing or pile group. Existing settlement, adjacent excavation, groundwater change and soil variability should be considered.
Critical warning: Never drill or cut a suspected post-tensioned slab without specialist investigation and an approved method. Damaging a stressed tendon can cause sudden local failure, serious injury and expensive loss of capacity.
Openings, stairs, balconies and façade changes
Most conversion risk is created not by the final apartment furniture but by the alterations needed to make the plan work. A new service hole may cut reinforcement; a wide stair opening may interrupt slab action; a removed wall may have been carrying gravity or lateral load; and a façade opening may weaken a pier or edge beam.
Service penetrations
Plumbing and ventilation require many penetrations. Routes should be coordinated digitally and on site, scanned before cutting, kept away from critical zones and detailed with required trimming or strengthening.
New staircases and shafts
Large openings may need temporary shoring, edge beams, new collectors or local strengthening. Their effect on diaphragm action and lateral force transfer must be checked.
Balconies
Balconies introduce cantilever forces, façade penetrations, thermal bridging, waterproofing and corrosion exposure. Connection design and construction sequence are critical.
Façade openings
Additional windows can improve daylight but may alter load-bearing walls, spandrels, edge beams or anchors. Falling-object safety and weather-tightness also matter.
Vertical additions
Extra floors increase gravity, wind, earthquake and foundation demands. They require a full-building evaluation and often govern the economic feasibility of the project.
Strengthening systems
Options may include steelwork, reinforced-concrete jacketing, fibre-reinforced polymers, added walls or bracing, local slab strengthening and foundation upgrading, selected by engineering need.
Every structural alteration should appear on coordinated drawings with sequence, temporary works, materials, connection details, inspection requirements and acceptance criteria. A note saying “strengthen as required” transfers uncertainty to the construction floor and is not an adequate design.
Structural safety is essential—but it is not the whole safety case
Residential buildings present a distinct life-safety challenge because occupants may be asleep, children or elderly persons may need help, and residents may be unfamiliar with emergency conditions. A conversion therefore requires a fire and life-safety strategy appropriate to residential occupancy, not the continued use of an old office strategy.
Fire and means of escape
The design team should verify occupancy classification, occupant load, number and remoteness of exits, protected staircases, travel distance, fire compartments, doors, shafts, smoke control, detection, alarm, suppression, fire-service access and structural fire resistance as applicable. Requirements depend on building height, area, configuration and local authority provisions. New service penetrations must be fire-stopped so that fire and smoke do not bypass compartment walls and floors.
Water, drainage and waterproofing
Distributed kitchens and bathrooms multiply leakage risk. Stack positions should minimise structural penetrations and horizontal pipe runs. Wet areas need compatible waterproofing, slopes, sleeves, access for repair and testing before finishes conceal the work. Leakage is not only a maintenance issue; sustained moisture can accelerate reinforcement corrosion and damage finishes in occupied homes below.
Ventilation, indoor air and thermal comfort
Deep office floors may have been designed for sealed façades and central HVAC. Apartments need a coordinated solution for outdoor air, kitchen exhaust, toilet exhaust, heat gain, condensation and safe discharge locations. New openings and equipment supports must be coordinated with structural and façade engineers.
Electrical, lifts, accessibility and acoustics
Residential demand profiles, metering, emergency power, electric cooking or charging, lift traffic, accessible routes and refuge provisions need review. Acoustic separation between dwellings and control of vibration from pumps, lifts and rooftop plant are necessary for habitability. These systems compete for limited ceiling and shaft space, so early coordination prevents unsafe late-stage cutting.
Engineering reality: A building can pass a frame-capacity check and still fail as housing. Safe conversion requires structure, fire, architecture, façade, geotechnical engineering and MEP services to be designed as one connected system.
A practical engineering process for safe conversion
01Screen feasibility
02Investigate building
03Analyse and design
04Approve and construct
- Define the proposed use. Establish dwelling layouts, occupancy, amenities, parking, service requirements, façade changes, rooftop additions and any extra floors. A vague brief cannot support a reliable structural assessment.
- Confirm planning and approval feasibility. Check land use, change-of-use permission, building rules, fire requirements, accessibility, heritage constraints and the responsible authorities before committing to a design.
- Collect and audit records. Obtain sanctioned architectural and structural documents, calculations, soil information, alteration records and maintenance history. Compare them against measured construction.
- Carry out a multidisciplinary condition survey. Map structural distress, water entry, façade defects, fire-system condition, services, access and environmental hazards. Urgent unsafe conditions should be stabilised immediately under professional direction.
- Prepare an investigation plan. Select NDT, core testing, scanning, opening-up, steel inspection, foundation checks and geotechnical work according to the uncertainties and consequence of error.
- Create the verified structural model. Use measured geometry, credible material properties, confirmed reinforcement or member sizes, actual supports and the proposed load schedule. Record assumptions and sensitivity where data remains uncertain.
- Evaluate existing and modified states. Check gravity capacity, lateral stability, seismic response, serviceability, durability, robustness, foundations and fire resistance as required. Assess local details near every opening and attachment.
- Coordinate the conversion design. Align architecture, fire strategy, shafts, plumbing, electrical routes, façade, acoustics and structure. Reduce penetrations and use repeatable details where possible.
- Design repairs, strengthening and temporary works. Specify materials, load transfer, connections, surface preparation, curing, corrosion protection, shoring, sequencing and inspection hold points.
- Obtain statutory approvals. Submit coordinated documents and professional certifications to the competent authorities. Approval should precede structural demolition or change of occupancy.
- Control construction. Verify existing conditions as work is opened, scan before drilling, inspect reinforcement and connections, test materials, maintain temporary support and record deviations. Stop work when actual conditions differ materially from design assumptions.
- Monitor, commission and hand over. Check movements or cracks where required, test fire and service systems, complete as-built drawings, obtain completion or occupancy permissions and provide a maintenance and inspection plan.
The most overlooked risk: temporary stability during construction
A completed conversion may be perfectly safe while a poorly sequenced construction stage is dangerous. Structures redistribute forces when floors are cut, walls removed, columns unloaded, transfer members installed or strengthening bonded. Until the new work becomes effective, the original load path may be incomplete.
Temporary works are therefore an engineered system. Shoring towers, needle beams, propping, bracing, working platforms, lifting points and demolition sequences require design, installation inspection and control of load. Props must stand on a floor or foundation capable of accepting their reaction; placing a strong prop on an unchecked slab merely moves the problem downward.
- Survey the affected area and the floors above and below before alteration.
- Identify services, reinforcement, tendons, embedded steel and hidden framing.
- Install and inspect designed temporary support before load-bearing material is removed.
- Use defined demolition limits, small stages and exclusion zones.
- Monitor level, deflection, cracks, vibration or strain when the risk assessment requires it.
- Set trigger values and a stop-work response before monitoring begins.
- Remove props only after the permanent work has achieved verified capacity.
Stop-work triggers may include: unexpected cracking, unusual sound, rapid movement, prop settlement, steel distortion, falling debris, excessive vibration, sudden leakage or discovery that the actual member differs from the design record. The area should be made safe and reviewed before work continues.
What the former Pfizer headquarters incident teaches engineers
An American Society of Civil Engineers report dated 17 July 2026 discussed the office-to-housing conversion of the former Pfizer headquarters in New York City. During structural-retrofit work, two load-bearing steel columns on the twenty-first floor were observed buckling and several floors were sagging, creating concern about partial collapse. Emergency shoring was installed and the area was later reported safe and stable.
The official investigation into the cause was still ongoing when the ASCE article was published. It would therefore be wrong to claim that office conversion itself caused the event or to present an unverified technical explanation. The responsible lesson is broader: older buildings may contain undocumented alterations, unfamiliar materials or construction that differs from available drawings. Every major modification must preserve safety and stability at each stage.
The case also shows the value of an effective safety system. Workers recognised distress, public areas were protected, engineers and authorities responded, and emergency stabilisation was installed. Monitoring and the willingness to stop are not signs of project failure; they are essential controls that prevent a developing problem from becoming a disaster.
Testoraa engineering takeaway: Do not use the incident to conclude that adaptive reuse is unsafe. Use it to insist on verified existing conditions, designed temporary works, qualified supervision, independent checks where risk is high and rapid action when the structure behaves differently from prediction.
Why adaptive reuse can be a strong sustainability strategy
A building already contains a large investment of materials, energy, labour and urban infrastructure. Retaining sound foundations and structural frames can avoid substantial demolition, transport, disposal and manufacture of replacement materials. It may also shorten development time and renew underused business districts while placing housing near existing roads, utilities and public transport.
A 2024 U.S. Department of Energy report, citing research on office-to-apartment reuse, notes an estimated 34–48% emissions reduction and 72% lower material requirement compared with new construction. These figures are not universal design values: savings vary with the retained proportion, strengthening and services. They nevertheless illustrate why retaining a safe structure can materially reduce resource demand.
Sustainability does not justify retaining an unsafe or fundamentally unsuitable building. The environmental comparison should include strengthening materials, façade replacement, operational energy, future maintenance and expected service life. The best outcome is not maximum retention at any cost; it is the lowest whole-life impact that also delivers safety, durability and useful housing.
Red flags that demand deeper investigation
None of the following automatically makes conversion impossible, but each increases uncertainty, cost or risk. A responsible feasibility report should identify them early and explain the additional work needed.
Missing or contradictory records
Drawings are unavailable, member sizes do not match, or earlier renovations were not documented.
Active structural distress
Growing cracks, sagging floors, leaning members, buckled steel, connection movement or repeated repair failure.
Durability deterioration
Widespread spalling, corrosion, low cover, chlorides, carbonation, persistent leakage or loss of steel section.
Uncertain post-tensioning
Tendon layout is unknown where many floor penetrations or large openings are proposed.
Altered lateral system
Shear walls, braces, diaphragms or infill have been removed, cut or weakened by previous work.
Foundation movement
Differential settlement, adjacent excavation, groundwater changes, tilting or unknown foundations under major new loads.
Inadequate fire strategy
Too few stairs, excessive travel distance, unprotected openings, weak compartmentation or limited fire-service access.
Impractical services
Plumbing routes require excessive structural cutting, or the building lacks space for safe shafts, plant and maintenance.
Quality control and structural monitoring
Conversion projects reveal hidden conditions as finishes are removed. The design process must allow controlled response to new information. A site query and approval system should prevent contractors from improvising openings or reinforcement changes.
| Control point | Minimum evidence | Reason |
|---|---|---|
| Before demolition | Approved demolition sequence, temporary-works drawings, baseline survey and service isolation. | Establishes how stability will be maintained and what pre-existing movement is present. |
| Before drilling or cutting | Set-out, rebar/tendon scan, structural approval and edge/support detail. | Prevents accidental severing of critical reinforcement, tendons or hidden members. |
| During strengthening | Substrate preparation records, material certificates, anchorage checks, weld/bolt inspection and test results. | Strengthening is only effective when load transfer and workmanship match the design. |
| During structural opening | Engineer’s inspection at defined hold points and monitoring against trigger values. | Confirms actual behaviour remains within the anticipated range. |
| Before closing finishes | Photographs, as-built dimensions, fire stopping, waterproof testing and concealed-services records. | Preserves evidence that will otherwise become inaccessible. |
| Before occupancy | Completion documentation, commissioning, authority clearances, as-built drawings and maintenance plan. | Confirms the completed building—not merely the design—meets the intended safety strategy. |
What should a professional conversion assessment deliver?
A useful report should be decision-ready. It should separate confirmed information from assumptions, explain limitations and identify further investigations before detailed design. Depending on project stage, deliverables may include:
- Building description, history, proposed occupancy and scope of conversion.
- Review of approvals, available drawings, calculations and alteration records.
- Measured structural drawings and condition maps with photographic references.
- Testing plan, methods, locations, calibrated results and interpretation.
- Structural model basis, material properties, load schedule and governing combinations.
- Capacity and serviceability findings for floors, beams, columns, walls, connections and foundations.
- Assessment of wind, earthquake, robustness, fire resistance and durability as applicable.
- Feasible locations for openings, shafts, stairs, façade changes and new supports.
- Repair, strengthening and temporary-works concepts with construction constraints.
- Risk register, monitoring plan, hold points and stop-work triggers.
- Approval pathway, multidisciplinary coordination needs, cost-risk items and recommended next steps.
Indian codes and regulations relevant to the conversion
The exact set of standards depends on structural material, location, height, use and scope. The following references commonly inform Indian projects; designers must verify the current edition, amendments and authority requirements on the project date.
| Reference | Role in an office-to-residential project |
|---|---|
| National Building Code of India 2016 | Administration, occupancy, development control, fire and life safety, structural design, accessibility, building services, plumbing, sustainability and asset management. |
| Tamil Nadu Combined Development and Building Rules, 2019, as amended | Planning permission, building permit, change of use or occupancy, professional responsibilities and completion requirements for projects in Tamil Nadu. |
| IS 875 (Part 1):2026 and IS 875 (Part 2):1987 | Dead loads and imposed loads for buildings and structures; used to establish the revised loading schedule. |
| IS 456:2000 | Design and durability provisions for plain and reinforced concrete; reviewed by BIS in 2025. |
| IS 1893 (Part 1):2025 | Current general provisions for earthquake hazard and earthquake-resistant structural design. |
| IS 15988:2013 | Guidance for seismic evaluation and strengthening of existing reinforced-concrete buildings. |
| IS 13920:2016 | Ductile design and detailing of reinforced-concrete structures subjected to seismic forces, where applicable. |
| IS 13311 Parts 1 and 2; IS 516 (Part 4):2018 | UPV, rebound hammer and concrete-core methods supporting condition and material assessment. |
Approval note for owners: A structural audit report does not itself grant permission to change occupancy. Planning, building, fire and completion approvals must be obtained from the competent authorities, using registered professionals as required.
Frequently asked questions
Are office buildings generally stronger than apartment buildings?
Not necessarily. Some office floors may have been designed for higher imposed loads, but safety depends on the actual structural system, condition, design era and proposed modifications. Added partitions, wet areas, tanks, openings and balconies may create new governing demands. Capacity must be calculated, not assumed.
Can a visual inspection alone approve the conversion?
No. Visual inspection is the starting point. Reliable assessment commonly requires document review, measured geometry, material investigation, reinforcement or member verification, load calculations and structural analysis. The depth of testing depends on uncertainty and risk.
Does every building need concrete core testing?
No. Testing should answer project-specific questions. Cores may be appropriate where concrete strength is uncertain or critical, while other buildings may need steel, masonry, foundation or connection investigations. The engineer should define a representative programme and justify the selected methods.
Can new plumbing holes be drilled anywhere in a slab?
No. Holes can cut reinforcement, post-tensioning, punching-shear zones or concealed services. Penetrations should be coordinated, scanned, structurally reviewed and detailed before cutting. Large openings may need trimming beams, strengthening or temporary support.
Is a lower residential live load enough to prove safety?
No. The engineer must consider all permanent, imposed, concentrated, wind, earthquake and construction actions. The conversion may add partitions, screeds, wet areas, tanks, façade supports, balconies or rooftop equipment and may redistribute forces by creating openings.
Can residents occupy part of the building while conversion continues?
Only if a project-specific phasing and safety plan demonstrates separation, fire safety, escape, dust and noise control, service continuity, structural stability and emergency access. Many major structural works are safer with affected zones unoccupied.
What happens if the building differs from the drawings?
Work should pause in the affected area, the difference should be measured and reported, and the engineer should reassess the design. Existing drawings are evidence, not a guarantee of as-built construction.
How long does a conversion assessment take?
It varies with building size, records, access, testing and complexity. A small, well-documented building may move quickly; a large or altered structure can require staged investigation and analysis. A rushed assessment often transfers uncertainty into construction, where correction is more expensive.
Is adaptive reuse always cheaper than demolition and new construction?
No. It can save time and structural material, but extensive strengthening, façade replacement, fire upgrades, services and approvals may change the economics. Feasibility should compare whole-project cost, risk, programme, carbon and service life.
Who should lead the technical process?
A coordinated team led by appropriately qualified and registered professionals should include structural, architectural, fire, MEP, façade and geotechnical expertise as needed. Construction should be supervised and inspected according to the approved design and local requirements.
How PM Testoraa Labs supports adaptive-reuse decisions
Safe reuse begins with reliable information about the existing building. PM Testoraa Labs supports owners, architects and engineers with condition assessment and diagnostic testing that can inform the structural consultant’s evaluation and design.
Structural condition assessment
Systematic mapping of distress, deterioration, leakage, deformation and areas requiring urgent attention or further investigation.
Concrete NDT
Rebound hammer, Ultrasonic Pulse Velocity and integrated test planning for concrete uniformity and condition screening.
Reinforcement investigation
Rebar scanning and cover measurement to support member verification and safer planning of openings or core locations.
Corrosion and durability assessment
Carbonation, half-cell potential and condition evidence to evaluate deterioration risk and repair priorities.
Core and material testing
Targeted sampling and laboratory testing where direct material evidence is needed for engineering assessment.
Geotechnical support
Foundation exposure, borehole investigation, SPT and soil testing where foundation conditions or added demands are uncertain.
The bottom line
Office-to-apartment conversions are not inherently dangerous, and they should not be dismissed because one project experiences a serious construction-stage problem. They are also not automatically safe because the original frame looks strong or the residential live load appears lower.
The correct conclusion is conditional and evidence-based: office buildings can become safe, durable and sustainable apartments when the existing structure is thoroughly investigated, the new occupancy is approved, the complete building is redesigned for residential performance, alterations are engineered, temporary stability is protected and construction is continuously verified.
Adaptive reuse is smart engineering only when reuse and safety advance together.
Technical references
- American Society of Civil Engineers, “Office-to-apartment conversions can be done safely, engineers say,” 17 July 2026.
- Bureau of Indian Standards, Guide for Using National Building Code of India 2016.
- Government of Tamil Nadu, Tamil Nadu Combined Development and Building Rules, 2019, together with current amendments and local requirements.
- Bureau of Indian Standards, IS 875 (Part 1):2026—Dead loads.
- Bureau of Indian Standards, IS 875 (Part 2):1987—Imposed loads.
- Bureau of Indian Standards, IS 456:2000—Plain and reinforced concrete.
- Bureau of Indian Standards, IS 1893 (Part 1):2025—Earthquake-resistant design, general provisions.
- Bureau of Indian Standards, IS 15988:2013—Seismic evaluation and strengthening of existing reinforced-concrete buildings.
- Bureau of Indian Standards, IS 13311 (Part 2):1992—Rebound hammer.
- Bureau of Indian Standards, IS 516 (Part 4):2018—Sampling, preparing and testing concrete cores.
- U.S. Department of Energy, Circularity for Secure and Sustainable Products and Materials, 2024.
Considering adaptive reuse or a change of occupancy?
Begin with evidence—not assumptions. Contact PM Testoraa Labs for structural condition assessment, NDT, rebar scanning, corrosion evaluation, core testing and geotechnical investigation to support qualified engineering decisions in Coimbatore and project locations.
Call +91 97870 59595Request a Structural AssessmentProfessional note: This article provides general technical awareness. It is not a structural stability certificate, fire approval, planning opinion, construction method statement or project-specific design. Conversion feasibility and safety must be established for the actual building by appropriately qualified and registered professionals, with approvals from the competent authorities. Standards and rules may be amended; verify the editions and requirements applicable on the project date.