
TPM TESTORAA LABS(OPC) Private Limited
Standards Awareness · Building Safety · India
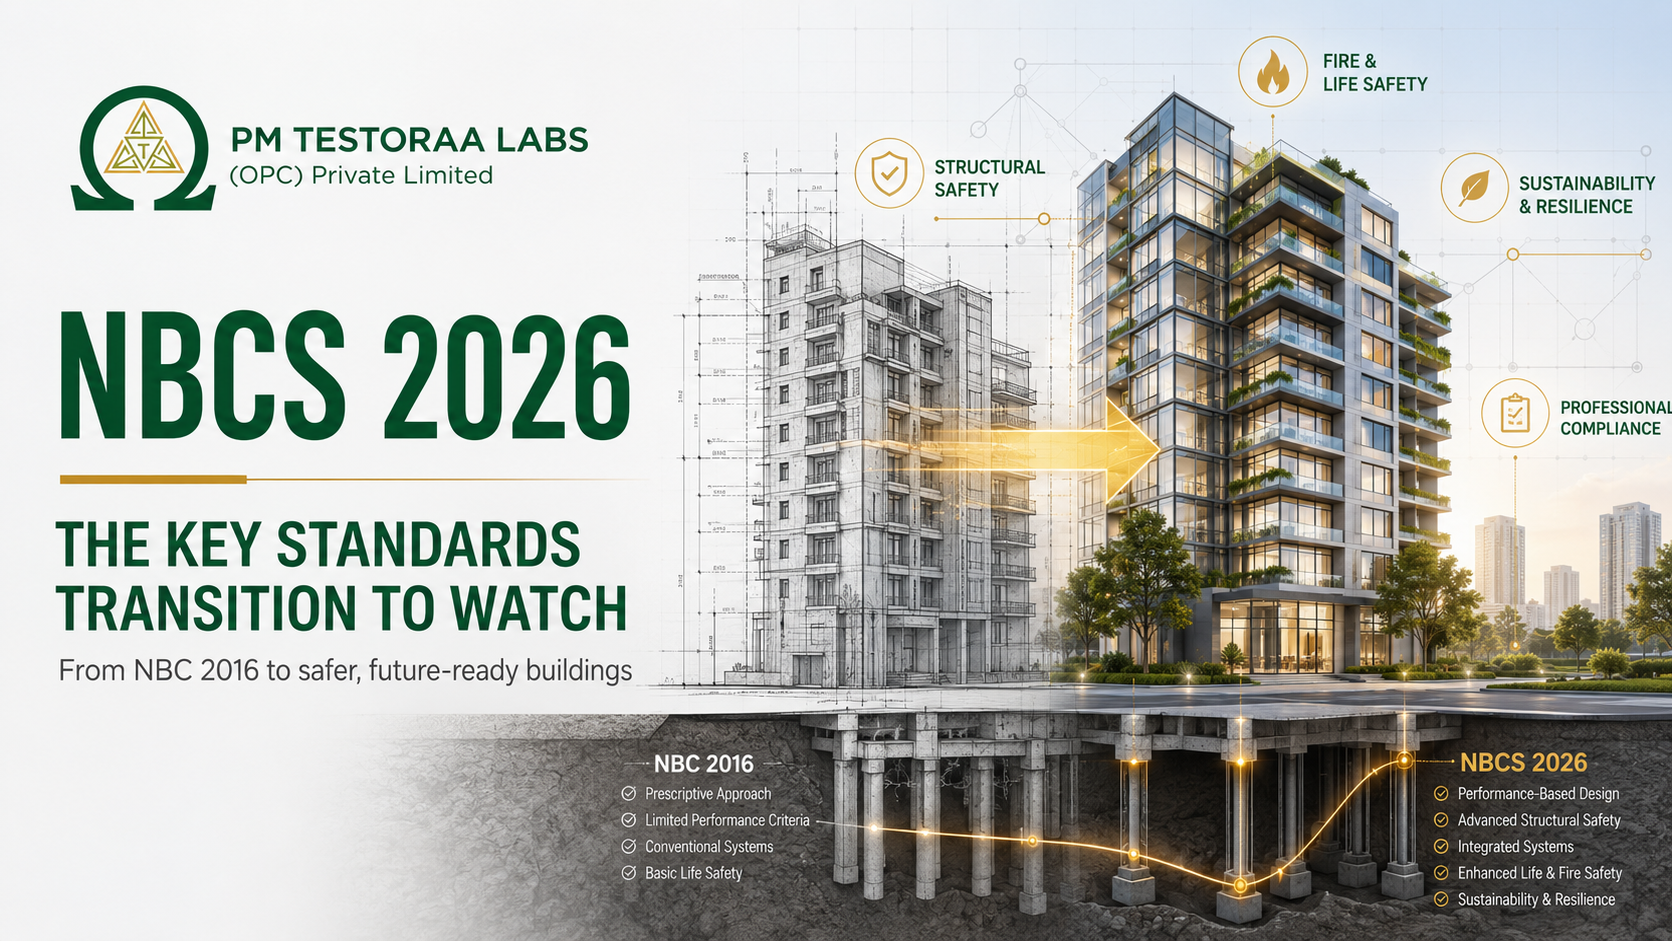
NBCS 2026 Is Now the Key Standards Transition to Watch
What the change from NBC 2016 to SP 7:2026 means for building owners, architects, structural engineers, fire consultants, contractors, testing laboratories and approval authorities.
The quick answer
On 30 April 2026, the Bureau of Indian Standards established SP 7:2026—National Building Construction Standards 2026 and withdrew SP 7:2016—National Building Code of India 2016 on the same date. This is not a minor amendment. It is a new national reference framework with a new name, a reorganised six-part structure and important technical and regulatory implications.
The Gazette notification is clear about the BIS publication transition: SP 7:2026 was established on 30 April 2026 and SP 7:2016 was withdrawn on 30 April 2026. Yet that statement answers only one question—which edition is current in the BIS catalogue? It does not automatically answer the separate legal question—which document does a particular state, municipal body, fire authority, contract or approval condition presently require?
The standards transition has two clocks: the BIS clock changed nationally on 30 April 2026; the regulatory clock changes through state rules, local building bye-laws, development control regulations, fire-service requirements, contract documents and authority directions. Good practice is to record both before freezing a design.
NBCS 2026 is therefore the building-sector transition that professionals must actively watch. Continuing to copy “NBC 2016” into drawings and reports without checking may reference a withdrawn BIS publication. Equally, replacing every local-rule citation with “NBCS 2026” without authority confirmation may conflict with a state rule that has not yet been amended. The correct response is a documented applicability check—not automatic find-and-replace.
Awareness note: This article explains the transition in plain language. It is not a substitute for obtaining SP 7:2026 from BIS, reading the relevant Part and referenced Indian Standards, and confirming requirements with the authority having jurisdiction for a live project.
What exactly changed on 30 April 2026?
1970
India’s first National Building Code was published as a common reference for planning, design and construction.
India’s first National Building Code was published as a common reference for planning, design and construction.
1983 and 2005
Major revisions reflected changes in materials, building services, urban development and safety practice.
Major revisions reflected changes in materials, building services, urban development and safety practice.
2016
SP 7:2016, National Building Code of India 2016, became the third revision and organised the subject into 12 Parts across two volumes.
SP 7:2016, National Building Code of India 2016, became the third revision and organised the subject into 12 Parts across two volumes.
30 April 2026
BIS established SP 7:2026, National Building Construction Standards 2026, and withdrew SP 7:2016 on the same date through Gazette notification CG-DL-E-30042026-272177.
BIS established SP 7:2026, National Building Construction Standards 2026, and withdrew SP 7:2016 on the same date through Gazette notification CG-DL-E-30042026-272177.
Transition period after publication
States, local bodies, fire services, public agencies, consultants and institutions must align their rules, standard notes, specifications, approval checklists and training with the new reference while respecting the documents currently in force in each jurisdiction.
States, local bodies, fire services, public agencies, consultants and institutions must align their rules, standard notes, specifications, approval checklists and training with the new reference while respecting the documents currently in force in each jurisdiction.
The word change from Code to Standards is important. NBC 2016 was already described by BIS as a model code for adoption by agencies involved in building construction. NBCS 2026 places even more emphasis on technical standards and on the role of states and local authorities in regulating land development, building control and fire-service approvals.
For the common building owner, the change does not mean that safety requirements have disappeared. It means responsibility is distributed more explicitly. The national publication supplies an updated technical framework; the state or local authority decides what it adopts and enforces; competent professionals design and certify; contractors execute; owners operate and maintain; and laboratories or inspection agencies provide traceable evidence where testing is required.
What NBCS 2026 does not do
- It does not replace every Indian Standard used for structural, material, electrical, plumbing or fire design.
- It does not cancel state building rules, municipal bye-laws, fire-service legislation or project-specific approval conditions.
- It does not make an unsafe building safe merely because drawings carry a new code reference.
- It does not remove professional responsibility for calculations, detailing, quality control, inspection, testing and documentation.
- It does not justify reducing safety below the minimum required by the competent authority or by the risk profile of the building.
Simple comparison: NBCS 2026 is like a new national technical operating framework. Local rules determine how that framework is legally used at a particular address. The structural engineer must still open the referenced design standards, calculate the building and document the design basis.
A new six-part structure
NBC 2016 contained 12 Parts. NBCS 2026 is reorganised into six principal Parts across two volumes. This makes the technical route clearer, but professionals must update old cross-references because the numbering and grouping have changed.
Part AIntroduction
Scope, terminology, integrated approach, professional roles and guidance for applying the standards.
Part BBuilding Materials
Material requirements and references for traditional, modern and emerging construction materials.
Part CStructural Design
Loads and load effects, soils and foundations, timber and bamboo, masonry, structural concrete, steel and composite construction, prefabricated concrete, glass and glazing.
Part DBuilding Services
Lighting and ventilation, electrical installations, HVAC, acoustics, lifts and moving systems, parking systems and communication-enabled installations.
Part EPlumbing Services
Water supply, drainage and sanitation, solid-waste management and gas supply.
Part FFire and Life Safety
Fire prevention, means of egress, protection systems, occupancy requirements, high-rise provisions and performance-based design.
Some subjects previously presented as core NBC 2016 Parts—including construction management and safety, landscape development, sustainability, and asset and facility management—are not arranged as the same core Parts in NBCS 2026. Project teams should not interpret restructuring as permission to ignore those subjects. They remain essential through labour and construction-safety law, environmental regulation, contract specifications, sustainability frameworks, facility-management plans, good-practice publications and authority requirements.
Why reference mapping matters
Many organisations have master specifications, drawing notes, tender clauses, design-basis templates and audit checklists that point to “NBC 2016 Part 4,” “Part 6,” “Part 8” or another old location. Under NBCS 2026, equivalent subjects may sit under Part F, Part C or Part D. If a team updates only the year but leaves the old Part number, it can create an internally inconsistent document.
| Old working reference | Current NBCS route | Transition task |
|---|---|---|
| NBC 2016 Part 4—Fire and Life Safety | NBCS 2026 Part F | Recheck scope thresholds, occupancy provisions, annexes and local fire-authority requirements. |
| NBC 2016 Part 5—Building Materials | NBCS 2026 Part B | Update material standards, evidence requirements and approved product references. |
| NBC 2016 Part 6—Structural Design | NBCS 2026 Part C | Remap sections for loads, foundations, concrete, steel, masonry, prefabrication, timber/bamboo and glass. |
| NBC 2016 Part 8—Building Services | NBCS 2026 Part D | Coordinate current electrical, HVAC, acoustics, lift, parking-system and ICT provisions. |
| NBC 2016 Part 9—Plumbing Services | NBCS 2026 Part E | Review water, sanitation, drainage, waste and gas-system references. |
| Old company standard notes | Project-specific compliance matrix | State which document, edition, Part, referenced IS standard and local rule governs each item. |
The most important concept: publication is not the same as local enforceability
The Gazette notification establishes and withdraws BIS publications under the BIS Rules. Building permission and fire safety, however, operate through state and municipal laws, building rules, development control regulations and authority approvals. Part F itself states that fire services are a State subject and that building fire safety is to be ensured according to State Building Bye-Laws or Development Control Regulations. It also describes Part F as guidance and referral for state governments and local authorities.
This creates a transition period in practice even though the BIS catalogue changed on one day. A municipal rule may quote NBC 2016 by name. A new government tender may specify NBCS 2026. A fire NOC checklist may be under revision. A lender or insurer may impose additional requirements. A project approved earlier may be governed by the sanction conditions in effect on its approval date, while a major alteration may trigger a fresh review.
Project requirement = current law and bye-laws + authority directions + applicable NBCS/IS standards + sanctioned conditions + contract requirements + risk-specific engineering
Use an applicability register
Every significant project should maintain a short, controlled register rather than relying on memory. It should record the project address and authority, occupancy, height, floor area, approval date, applicable state rule, local building bye-law, fire-service Act or checklist, NBC/NBCS edition accepted by the authority, relevant Indian Standards and project-specific departures or enhanced requirements.
BIS statusSP 7:2026 is the current BIS publication; SP 7:2016 was withdrawn on 30 April 2026.
Local-rule statusConfirm whether the applicable state or municipal rule has adopted, incorporated or expressly referenced NBCS 2026.
Approval statusRecord which edition the authority, fire service and other approving agencies require for the submission.
Contract statusCheck tender clauses, employer requirements, lender conditions, insurance requirements and third-party certification obligations.
Avoid two dangerous extremes
The first extreme is to say, “NBCS is only guidance, so we can ignore it.” That is unsound. Authorities may adopt it, contracts may require it, and it contains the latest BIS technical framework. The second extreme is to say, “NBCS 2026 automatically overrides every local rule today.” That is also unsound because local laws and approval instruments govern enforceability in their jurisdiction.
Professional approach: identify the strictest applicable requirement, resolve conflicts formally with the authority or client, and record the decision in the design basis. Never resolve a safety conflict by silently selecting the easier clause.
Fire and life safety: the transition attracting the most attention
Part F covers fire prevention, life safety, fire protection and occupancy-wise requirements. It includes annexes on high-rise buildings, atria, data centres, car parking, metro facilities, performance-based design and specific industries. The foreword records several changes, including new or expanded topics and the elimination of blanket height restrictions within that Part. Yet the practical effect must be read together with occupancy thresholds, state rules, fire NOC requirements and the authority’s power to impose stricter norms.
Part F applicability thresholds
Part F 1.2 gives height or floor-area thresholds for different occupancies. These are not a universal “24 m rule” for every building. The 24 m height figure applies to residential occupancy in the table; educational, institutional, assembly, business, mercantile, industrial, storage, hazardous and mixed-use buildings have different triggers. The table also states that state or local authorities may modify the values depending on fire vulnerability and preparedness.
| Occupancy | Height beyond which Part F applies | Floor-area trigger stated in Part F |
|---|---|---|
| Residential | 24 m | 750 m² |
| Educational | 9 m | 500 m² |
| Institutional | 15 m | 500 m² |
| Assembly | 9 m | 750 m² |
| Business | 15 m | 750 m² |
| Mercantile | 15 m | 1,000 m² |
| Industrial—low or moderate hazard | Any height where total building area exceeds the stated threshold | 2,000 m² total building area |
| Industrial—high hazard | 15 m | 500 m² |
| Storage | 9 m | 500 m² |
| Hazardous | 9 m | 500 m² |
| Mixed use | 15 m | 1,000 m² |
Even below these thresholds, fire safety does not become optional. The note below the table addresses a single staircase in smaller buildings and specifies a firefighting-shaft type arrangement on the external periphery with ventilation and fire doors. State fire laws, local rules, occupancy hazards, insurance conditions and specific clauses may also require protection.
Existing-building alterations and change of occupancy
Part F states that its provisions apply when buildings are altered over an area of 1,000 m² or when occupancy changes are made. It further says alterations, additions, partitioning that affects travel distance, occupancy-typology changes or densification exceeding 1,000 m² should receive local fire-authority approval and should not reduce the existing level of fire and life safety.
This is highly relevant to office-to-apartment conversions, warehouse repurposing, hospital expansion, school renovations, mall reconfiguration and industrial layout changes. A project described commercially as an “interior renovation” may materially change occupant load, travel distance, compartmentation, fire load, smoke movement or evacuation assistance. The technical classification—not the marketing label—governs the risk.
Performance-based design is not a shortcut
Part F includes an annex on performance-based design. This approach uses defined safety objectives, credible fire scenarios, engineering analysis and quantitative evaluation. It may help where a prescriptive solution is impractical, such as heritage constraints or complex special buildings, subject to careful consideration by the state or local fire authority.
Performance-based design demands more documentation, not less. Fire scenarios, occupant characteristics, detection assumptions, egress modelling, smoke control, system reliability, sensitivity studies, peer review, construction verification and lifecycle maintenance must be defensible. It cannot be used to justify an untested product or to remove a required exit merely because software produced an attractive simulation.
Public-safety message: The change in language or threshold must never be presented to owners as permission to reduce proven life-safety measures. Authorities can impose stricter requirements, and competent professionals remain responsible for a safe, coordinated design.
What the transition means for structural design and testing
Part C is the structural core of NBCS 2026. Its sections address loads and load effects; soils and foundations; timber and bamboo; masonry; structural concrete; steel and composite construction; prefabricated concrete; and glass and glazing. The reorganisation brings the subjects together, but the project engineer must still use the referenced Indian Standards in their applicable editions.
NBCS does not replace the design standards
For an RCC building, NBCS 2026 does not replace detailed design under applicable standards such as IS 456, IS 875, IS 1893 and IS 13920. Steel design still requires the applicable steel standards; foundations require relevant geotechnical and foundation standards; materials and testing require their own specifications and test methods. NBCS is the coordinating framework that tells the user how these technical subjects fit together.
| Design or assessment subject | Examples of standards to verify | Transition question |
|---|---|---|
| Reinforced concrete | IS 456 and relevant detailing, durability and testing standards | Are the latest amendments and durability requirements reflected in notes and specifications? |
| Loads and combinations | IS 875 series and project-specific load standards | Have rooftop solar systems, façade systems, tanks, landscaping, equipment and altered use been included? |
| Earthquake design | Applicable IS 1893 parts and IS 13920 | Which currently valid edition and amendments apply, and does the local rule prescribe additional review? |
| Foundations | IS 1904, IS 2911 series, IS 6403, IS 2720 series and relevant ground-investigation standards | Is the geotechnical model adequate for the actual building height, loads and groundwater conditions? |
| Existing structures | IS 15988, IS 13311, IS 516 series and material-specific standards | Does alteration or change of use require measured material properties, structural audit or strengthening? |
| Fire resistance | Part F and referenced fire-test/product standards | Are structural and non-structural systems supported by valid test or certification evidence? |
From nominal compliance to evidence
The transition is a useful opportunity to improve the quality of design records. A structural design basis should state the building occupancy and importance, design working life, material grades, exposure class, geotechnical parameters, gravity and lateral loads, load combinations, robustness assumptions, fire-resistance requirements, analysis method, software version, peer-review requirement and referenced standards with editions.
Construction records should then demonstrate that the structure built on site matches the design intent: approved material sources, concrete mix and cube results, reinforcement test certificates, bar placement and cover checks, pour cards, weld or bolt inspection, pile records, geotechnical verification, as-built drawings and nonconformance closure.
For existing buildings, NDT is most useful when connected to a decision. Rebound-hammer and ultrasonic-pulse-velocity tests provide indirect information and require engineering interpretation. Rebar scanning helps verify cover and reinforcement layout at selected locations. Half-cell potential indicates corrosion probability under suitable conditions. Core tests provide local direct material evidence. Crack mapping, levelling, foundation investigation and structural analysis may be equally important. No instrument alone certifies that an entire building is safe.
Practical example: If an office floor is converted to records storage, the main issue may be increased imposed load rather than visible cracking. If an office becomes apartments, new wet areas, partitions, service shafts and openings can alter load paths and durability exposure. Standards transition should trigger a renewed design-basis check, not just a change in the title block.
New and modern construction systems
NBCS 2026 gives visibility to a wider range of building methods and systems, including prefabrication, composite construction, timber and bamboo, glass, emerging services and digitally coordinated construction. Innovation remains dependent on verification. A new system should have defined material properties, tested assemblies, connection design, fire performance, durability provisions, erection tolerances, quality control and an inspection plan.
Building Information Modelling can improve coordination, but BIM is not automatic compliance. The model must contain the right information, resolve structural and service conflicts, control revisions and produce drawings consistent with calculations and authority submissions. Similarly, 3D concrete printing or another advanced method requires qualified design, material characterisation, process control, structural validation and acceptance by the competent authority.
Existing buildings: why awareness matters now
Most Indian buildings in use today were designed under earlier rules, and many have been modified after completion. NBCS 2026 does not mean every existing building must immediately be redesigned. It does mean that alteration, extension, change of use, unsafe condition and major repair decisions should be examined against the current authority requirements and risk.
Change of occupancyOffice to residence, house to clinic, warehouse to assembly hall or industrial shed to storage can change occupant load, fire load, escape needs and structural loading.
Vertical extensionAdding floors changes foundation demand, column forces, lateral behaviour, seismic mass and construction-stage safety.
New openingsCutting slabs, beams or walls for lifts, stairs, ducts or services can interrupt load paths and fire compartments.
Rooftop additionsSolar panels, water tanks, equipment, gardens and enclosures add gravity and wind effects and may affect waterproofing or access.
Internal reconfigurationPartitions can increase travel distance, block exits, alter ventilation and concentrate storage loads.
Distress or deteriorationCracking, corrosion, leakage, settlement and fire damage require diagnosis before repair or continued use.
A safe alteration workflow
Define the proposed use. Record occupancy, expected people, equipment, storage, wet areas, hours of operation and accessibility needs.
Confirm the authority pathway. Identify planning, building, fire, lift, electrical, pollution-control or other approvals and the NBC/NBCS edition each authority expects.
Collect records and survey the building. Review sanctioned drawings, structural drawings, soil report, completion documents and later alterations; verify critical dimensions and member locations on site.
Assess condition. Map distress, leakage, corrosion and movement. Select NDT, cores, rebar scanning, foundation checks or load tests only where they answer defined questions.
Analyse the altered structure. Check existing and proposed loads, openings, lateral system, progressive-collapse resistance, fire resistance, serviceability and construction stages.
Coordinate fire and services. Review compartmentation, exits, detection, suppression, smoke control, electrical demand, plumbing, ventilation and emergency access as one integrated design.
Design, approve and execute. Obtain the necessary approvals, issue controlled drawings and method statements, inspect hidden work and close nonconformities.
Commission and retain evidence. Test systems, update as-built records, prepare operating and emergency procedures and schedule inspection and maintenance.
“A standards transition is successful only when it changes project decisions, records and site verification—not merely the code year printed on a drawing.”PM Testoraa Labs engineering insight
A practical NBCS 2026 transition plan
Organisations do not need to rewrite every document in one day. They do need a controlled programme that prevents conflicting references and unsafe assumptions.
First 30 days: establish control
- Obtain the genuine SP 7:2026 Volumes 1 and 2 through the official BIS channel.
- Appoint a transition coordinator or small multidisciplinary group.
- Create a map from NBC 2016 Parts and clauses used by the organisation to NBCS 2026 Parts and clauses.
- List all live projects, their locations, approval dates, authorities and contract references.
- Freeze uncontrolled edits to standard notes until the mapping is reviewed.
- Issue a short internal notice explaining that SP 7:2016 is withdrawn at BIS level but local adoption must be checked project by project.
Days 31–60: update technical systems
- Revise design-basis templates, drawing notes, specifications, audit formats and fire-compliance checklists.
- Check referenced Indian Standards and current amendments rather than copying the editions printed in an older template.
- Train architectural, structural, MEP, fire, quantity, quality and site teams together.
- Define how code conflicts will be raised, decided, approved and recorded.
- Update vendor submittal requirements for test certificates, system fire ratings and product traceability.
Days 61–90: verify application
- Pilot the revised templates on one new project and one alteration project.
- Audit whether calculations, drawings, specifications and authority submissions use consistent references.
- Review site quality-control records and commissioning procedures.
- Capture authority clarifications in a jurisdiction matrix that is dated and periodically reviewed.
- Remove superseded templates from shared folders while retaining archived versions for projects approved under earlier requirements.
| Stakeholder | Immediate responsibility |
|---|---|
| Building owner/developer | Ask the lead consultant to state the governing legal and technical documents and budget for required reviews, testing and safety systems. |
| Architect | Coordinate occupancy, height, area, exits, accessibility, services, fire strategy and local development controls. |
| Structural engineer | Update design basis, referenced standards, load assumptions, robustness, fire resistance and review requirements. |
| Fire consultant | Confirm Part F applicability, state/fire-authority requirements, NOC pathway, system integration and commissioning evidence. |
| MEP consultant | Remap Part D and Part E references and coordinate power, HVAC, smoke control, lifts, water, drainage, gas and emergency systems. |
| Contractor and quality team | Revise inspection and test plans, method statements, submittals, as-built records and competency requirements. |
| Testing/inspection laboratory | Use the correct test standards, calibrated instruments, defined sampling, limitations and traceable reporting. |
| Facility manager | Maintain fire systems, structural and service records, inspection schedules, alterations register and emergency readiness. |
Tamil Nadu and Coimbatore: the transition question to ask
The published Tamil Nadu Combined Development and Building Rules, 2019 contain express references to the National Building Code of India 2016 for structural design, building services, plumbing, fire protection, construction practice and safety. The Rules also require high-rise and other specified buildings to meet state provisions and obtain relevant approvals.
As of the date of this article, the official sources reviewed for this awareness note show NBCS 2026 as the current BIS publication, while the publicly available text of the Tamil Nadu Rules still contains NBC 2016 references. This is exactly why practitioners should separate BIS publication status from state-rule wording.
For a project in Coimbatore: confirm the current requirement with the competent planning/building authority and, where applicable, Tamil Nadu Fire and Rescue Services. Record whether the submission should cite TNCDBR 2019, NBC 2016 clauses incorporated by that Rule, NBCS 2026 as the current technical reference, or a formally directed combination.
A responsible design basis can state the facts without creating a conflict. For example: identify TNCDBR 2019 and current amendments as the regulatory document; record the relevant NBC edition required by the authority; use current applicable Indian Standards for technical design; and document any NBCS 2026 provisions voluntarily adopted as enhanced good practice, subject to authority acceptance.
Owners should not be alarmed by the transition. The correct action is to engage competent professionals early. A clear compliance matrix prepared before design freeze is far cheaper than redesign after fire-NOC review, tendering or construction.
Common myths—and the engineering reality
| Myth | Engineering reality |
|---|---|
| “NBC 2016 can still be cited everywhere because local rules mention it.” | SP 7:2016 is withdrawn at BIS level. A local rule may still incorporate it, so cite the regulatory basis precisely and confirm the authority’s transition position. |
| “NBCS 2026 automatically became law in every municipality on 30 April.” | The BIS publication changed nationally; legal enforcement depends on state/local adoption, rules, NOCs, approvals and contracts. |
| “Residential buildings below 24 m need no fire safety.” | Part F has height and area triggers, notes for smaller buildings, occupancy-specific provisions and authority powers. State rules may be stricter. |
| “Performance-based design allows us to omit prescribed systems.” | It requires agreed objectives, analysis, evidence, documentation, authority acceptance and often independent review. It is not a cost-cutting shortcut. |
| “Changing the code year on drawings completes the transition.” | Part numbers, cross-references, loads, materials, services, fire thresholds, test standards and local-rule citations must all be checked. |
| “NBCS replaces IS 456, IS 800 and IS 1893.” | No. Detailed Indian Standards remain necessary; NBCS coordinates and cross-refers to them. |
| “A structural audit is only needed when severe cracks appear.” | Change of use, added load, vertical extension, new openings, fire exposure or deterioration can justify assessment even without dramatic visible distress. |
Frequently asked questions
What is the correct official name?
The correct title is National Building Construction Standards 2026, designated SP 7:2026. “NBC 2026” is an informal shorthand; NBCS 2026 is the official published name.
When was NBCS 2026 established?
BIS established SP 7:2026 on 30 April 2026 through Gazette notification CG-DL-E-30042026-272177. The same schedule records withdrawal of SP 7:2016 on 30 April 2026.
Is NBC 2016 completely irrelevant now?
It is withdrawn as a BIS publication, but a state rule, local bye-law, sanction, contract or court matter may still expressly incorporate it. Never assume; identify the governing instrument and obtain authority clarification where needed.
Is NBCS 2026 mandatory across India?
Its technical and legal use depends on adoption or reference by state/local regulations, approval authorities, contracts and other instruments. Individual Indian Standards referenced by it may separately be mandatory. Treat applicability as a project-specific legal and engineering question.
Does the residential 24 m threshold remove fire requirements below 24 m?
No. Part F also uses floor-area triggers, includes a note for smaller single-staircase buildings, contains specific clauses, and allows state/local authorities to modify thresholds. Local rules and fire-service requirements may be stricter.
What should be written on a new drawing today?
State the current local regulatory document, the NBC/NBCS edition accepted by the authority, and the applicable Indian Standards with editions/amendments. Avoid a generic “latest codes” note without a controlled design-basis list.
What about projects already approved under NBC 2016?
Review the sanction conditions, contract and local transition directions. Major changes, renewed approvals, altered occupancy or significant additions may trigger fresh requirements. Obtain written clarification instead of altering the design basis informally.
Does NBCS 2026 affect structural audits and NDT?
It strengthens the need for documented evidence when existing structures are altered, repurposed or assessed. NDT and material tests must be selected for defined engineering questions and interpreted with drawings, visual condition, loading, foundation data and structural analysis.
Where should professionals obtain NBCS 2026?
Use the official BIS standards portal and download SP 7:2026 Volumes 1 and 2 through the authorised channel. Avoid relying on social-media summaries or uncontrolled copies for design.
Why PM Testoraa Labs?
PM TESTORAA LABS (OPC) Private Limited supports owners, engineers, architects, institutions and industries with evidence-based building assessment. Our services include structural audits, non-destructive testing of concrete, rebound-hammer and UPV assessment, reinforcement scanning, corrosion evaluation, concrete core testing, material testing, geotechnical investigation and forensic engineering documentation.
During a standards transition, a reliable technical report should do more than quote a clause. It should identify the building, condition, test method, sampling limits, observed evidence, applicable standards, engineering interpretation and action required. This is especially important for change of occupancy, vertical expansion, repair, adaptive reuse and buildings showing cracks, leakage, corrosion or settlement.
Planning an alteration, change of use or structural assessment?
Begin with evidence—not assumptions. Arrange a professional review before changing loads, cutting structural members, adding floors or selecting a repair system.
References
- Bureau of Indian Standards, SP 7:2026—National Building Construction Standards 2026, official standard-details page.
- Gazette of India, Extraordinary, Part III—Section 4, Notification CG-DL-E-30042026-272177, 30 April 2026: establishment of SP 7:2026 and withdrawal of SP 7:2016.
- Bureau of Indian Standards, BIS Newsletter, May 2026, overview of NBCS 2026.
- National Building Construction Standards 2026, Part F—Fire and Life Safety, as published on the Directorate of Fire and Emergency Services, Government of Goa website.
- Government of Tamil Nadu, Tamil Nadu Combined Development and Building Rules, 2019, together with current amendments and authority directions.
- Bureau of Indian Standards, applicable Indian Standards referenced by Parts B to F, using current valid editions and amendments.
Technical and regulatory disclaimer: This educational article summarises publicly available information accessed up to 27 July 2026. Building regulation is jurisdiction-specific and may change through state rules, local bye-laws, fire-service directions, circulars, amendments, sanctions and court orders. The article is not legal advice, a code-compliance certificate, a structural safety certificate or a substitute for the official NBCS publication and project-specific professional assessment. Verify all clauses, editions, thresholds and approvals with BIS and the authority having jurisdiction before applying them to design, construction, alteration or continued occupancy.