
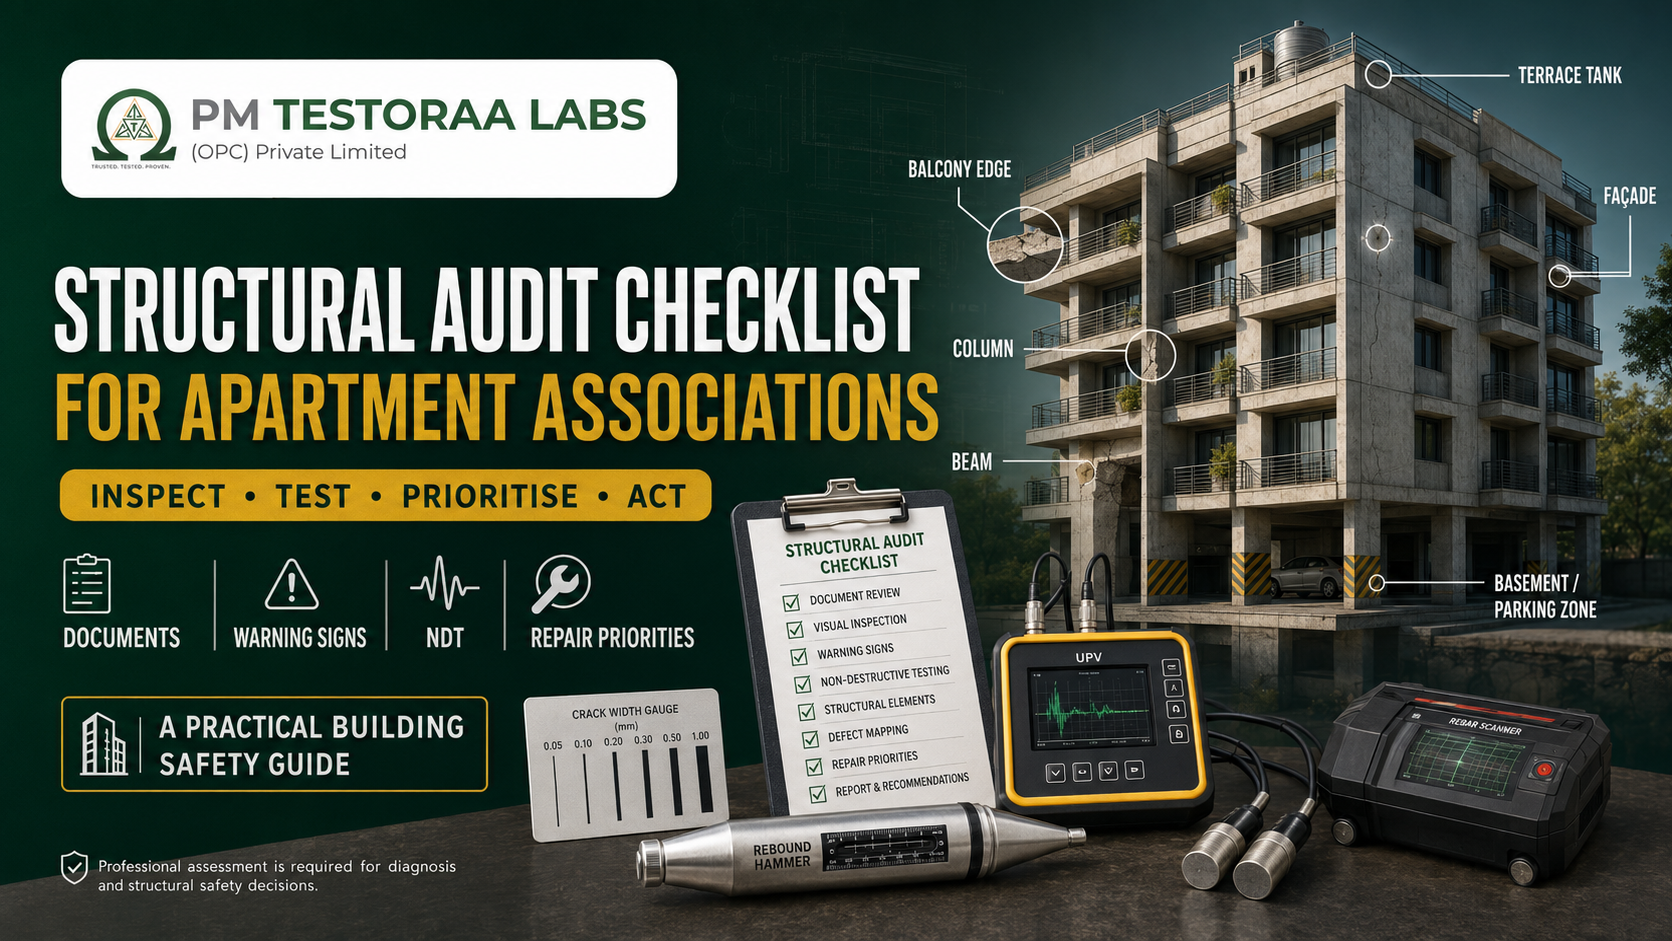

Apartment Safety · Condition Assessment · Preventive Maintenance
Structural Audit Checklist for Apartment Associations
A practical Indian engineering guide for association office-bearers, facility managers and residents—covering warning signs, documents, inspection zones, NDT methods, reporting priorities and responsible follow-up.
The quick answer
A structural audit is a systematic engineering assessment of an existing building. It begins with records and resident complaints, continues through a detailed visual and measured condition survey, uses selected non-destructive or partially destructive tests where they answer a defined question, and ends with a prioritised plan for safety, repair, monitoring and further analysis.
For an apartment association, the audit should not be limited to a few rebound-hammer readings in the parking area. It should consider the complete common asset: foundations where accessible, basement and parking, columns, beams, slabs, shear walls, staircases, balconies, parapets, façade projections, terrace, lift and machine-room areas, overhead and underground tanks, retaining walls, service penetrations, waterproofing failures and alterations made after construction.
The association’s most important responsibility is not to “get a certificate.” It is to commission a competent, independent assessment with a clear scope; provide full access and records; act immediately on unsafe conditions; and track every recommendation until it is closed with evidence.
There is no single nationwide rule stating that every Indian apartment must be audited at exactly the same age or interval. National Building Code of India 2016 is a model code, while statutory requirements arise through state rules, local development regulations, fire requirements, court or authority directions, building use and specific circumstances. Even where no periodic audit is legally due, visible distress, unusual movement, fire, flooding, impact, unauthorised alterations or a proposed load increase can create an immediate engineering need.
What a structural audit is—and what it is not
A useful audit connects three questions: What has happened to the building? Why has it happened? What should be done, in what order? The answer may be simple maintenance, targeted repair, monitoring, detailed structural analysis, strengthening, load restriction or immediate temporary support. The scope should be proportional to the evidence and consequence of failure.
Condition surveyRecords defects, their locations, dimensions, pattern, severity, exposure and likely development.
Material assessmentUses appropriate tests to understand concrete uniformity, surface hardness, in-situ strength, cover, corrosion risk, carbonation, chloride or other deterioration mechanisms.
Structural evaluationChecks the load path, member adequacy, movement, alterations and, when necessary, demand-versus-capacity under gravity, wind and earthquake actions.
Risk and repair planSeparates immediate safety measures from short-term repairs, detailed investigations and long-term maintenance.
It is not a routine housekeeping inspection
A facility checklist may identify leakage, peeling paint or broken tiles. A structural audit asks whether those symptoms affect concrete, reinforcement, stability, load transfer or public safety. For example, terrace leakage is a maintenance issue until prolonged wetting contributes to reinforcement corrosion, spalling and section loss. A crack is not classified only by width; its direction, location, movement, member type and cause matter.
It is not a test-only exercise
No instrument can understand the building by itself. Rebound hammer readings describe near-surface hardness. Ultrasonic pulse velocity is influenced by density, moisture, path, reinforcement and discontinuities. Half-cell potential maps probability of active corrosion under suitable conditions; it does not measure bar diameter loss. Core testing provides valuable local strength evidence but samples only selected locations. Engineering interpretation must combine drawings, visual evidence, exposure, test limitations and structural behaviour.
It is not an unconditional safety guarantee
An audit report reflects accessible areas, information supplied, tests performed and conditions observed on the inspection dates. Concealed foundations, hidden reinforcement, inaccessible flats and unrecorded alterations create uncertainty. A sound report states these limitations and identifies further work. It should not promise that no future defect or extreme event can occur.
The quality of a structural audit depends less on the number of tests and more on whether each test answers the right engineering question.Testoraa engineering principle
When should an apartment association arrange an audit?
The appropriate trigger depends on building age, exposure, construction history, occupancy, maintenance quality and applicable local regulations. Associations should confirm statutory requirements with the competent local authority and their appointed professional. Independently of any fixed schedule, the following situations justify professional review.
| Trigger | Why it matters | Recommended association response |
|---|---|---|
| Visible structural distress | Diagonal cracks, wide or growing cracks, spalling, rust staining, exposed bars, deflection or crushing may indicate active deterioration or load-path problems. | Document, restrict access if needed and arrange prompt engineering inspection. |
| Persistent leakage | Repeated wetting accelerates corrosion, damages waterproofing interfaces and conceals progressive concrete deterioration. | Investigate source and affected structure together; do not only repaint. |
| Fire, impact or explosion | Heat, collision or blast can reduce material properties and damage members beyond visible surfaces. | Cordon the area and obtain an event-specific structural assessment before normal use. |
| Flooding or prolonged basement water | Water may cause soil softening, uplift, settlement, corrosion and damage to electrical or fire systems. | Pump safely, record levels and assess foundation/basement effects. |
| Earthquake or unusual vibration | Even moderate shaking can open joints, damage infill, alter cracks and reveal pre-existing weakness. | Conduct rapid safety screening followed by detailed evaluation where indicated. |
| Change of use or increased load | Gym equipment, water tanks, solar installations, storage, archives or assembly use can exceed the original design assumptions. | Obtain structural verification before installation or occupancy change. |
| Major renovation | Removing walls, cutting slabs, widening openings or relocating services can interrupt load paths or damage reinforcement. | Require drawings and written structural approval before work starts. |
| Repeated repairs at the same location | Recurring patches indicate that the cause—water, corrosion, movement or overloading—was not removed. | Stop cosmetic cycles and commission root-cause investigation. |
| Ageing building or harsh exposure | Carbonation, chlorides, weathering and fatigue accumulate with time, especially near the coast or in wet service zones. | Adopt a risk-based periodic inspection programme even without distress. |
| Property transaction or major capital plan | A lift addition, façade renewal, rooftop solar or waterproofing project can reveal hidden risks and financial exposure. | Audit before finalising technical scope and reserve budget. |
Good practice: use annual resident-and-facility visual reviews to identify changes, then commission professional audits at risk-based intervals or whenever a trigger occurs. An annual checklist by the association does not replace an engineer’s structural audit.
Before the engineer arrives: association preparation checklist
Many audit delays and cost increases arise because the building’s records, access and complaint history are not organised. A two-week preparation exercise can make the field investigation substantially more reliable.
1. Authorise a clear scope
- Record the association resolution appointing the consultant and the authorised point of contact.
- Identify the purpose: baseline condition, visible distress, pre-repair assessment, statutory requirement, alteration review, fire damage, leakage or seismic evaluation.
- List every building block, floor, basement, podium, tank, retaining wall and external structure included.
- State whether individual flats will be sampled, fully inspected or accessed only where residents reported defects.
- Require a deliverable that distinguishes observations, test results, diagnosis, risk priority, immediate precautions, repair concepts, quantities to be verified and further investigations.
2. Assemble the building record
| Document | What it helps establish | If unavailable |
|---|---|---|
| Approved architectural and structural drawings | Original grid, member sizes, reinforcement, load paths, tanks, foundations and intended use. | Commission measured drawings and rebar scanning at critical locations; record uncertainty. |
| Planning approval, completion and occupancy records | Approved configuration, height, use and authority conditions. | Seek copies from developer or authority; do not assume the current arrangement was approved. |
| Structural design calculations and soil report | Design loads, material grades, seismic system and foundation assumptions. | Detailed analysis may need conservative assumptions and targeted investigation. |
| Concrete cube, steel and construction quality records | Original quality and areas of nonconformance. | Existing-condition testing becomes more important but cannot reconstruct every historic detail. |
| Waterproofing, plumbing and façade drawings | Likely leakage paths and concealed service routes. | Use mapping, controlled trials and minimally invasive openings where justified. |
| Previous audit and repair reports | Defect progression, earlier diagnosis, materials used and unresolved recommendations. | Ask long-term residents and maintenance staff for photographs, invoices and recollection. |
| Alteration approvals | Whether wall removal, openings, equipment and added loads were structurally reviewed. | Create a flat-by-flat and common-area alteration register. |
| Incident and complaint log | Dates of leakage, falling plaster, vibration, flooding, fire or sudden crack development. | Issue a structured resident questionnaire before inspection. |
3. Prepare an evidence-based defect register
Ask residents to submit the exact location, date first noticed, change over time, weather relationship and photographs. “Cracks everywhere” is less useful than “1.2 mm diagonal crack from the living-room window corner, Flat B-304, first photographed 12 June, wider after heavy rain.” Protect privacy by using flat codes in the working register where possible.
4. Arrange access and safety
- Give advance notice for flats, terraces, service rooms, lift areas, locked shafts and electrical rooms.
- Provide safe ladders, platforms, lighting and authorised personnel; do not expect unsafe access from a quick visual visit.
- Clean only enough to view the surface. Do not patch, repaint, grind cracks or remove loose concrete before the engineer records it.
- Mark concealed electrical, water and gas services before drilling or core extraction.
- Inform residents that selected areas may need tapping, scanning, dust-controlled drilling or temporary water shutdown.
Do not “prepare” the building by hiding defects. Fresh paint, crack filler and new plaster can remove the evidence needed to distinguish shrinkage, corrosion, movement and active leakage.
Apartment structural audit: area-by-area checklist
This master checklist helps associations understand the inspection scope. It is not a do-it-yourself diagnosis. “Yes” means the item should be recorded and shown to the engineer; it does not automatically mean the structure is unsafe.
A. Site, surroundings and apparent foundation behaviour
Ground movementNew depressions, sinkage, heaving, voids near plinths, eroded soil, repeated paving settlement or gaps between building and apron.
DrainageRainwater flowing toward the building, blocked recharge pits, leaking underground lines, chronic water near retaining walls or foundations.
Settlement indicatorsDiagonal masonry cracks, sloping floors, jammed doors, separation at columns, uneven joints or differential level between blocks.
Adjacent activityDeep excavation, dewatering, piling, heavy traffic, demolition, vibration or new basement construction near the property.
B. Basement, stilt floor and parking
- Map damp patches, active seepage, white deposits, rust staining and leaking construction joints.
- Inspect every accessible column face for vertical cracks, crushing, impact damage, spalling and exposed reinforcement.
- Look beneath beams for diagonal cracks near supports, flexural cracks at midspan, widened joints and service openings.
- Check slab soffits for deflection, leakage tracks, honeycombing, loose concrete and corrosion around drainage lines.
- Record vehicle impact to columns, removed masonry walls, unauthorised ramps and anchoring of services into structural members.
- Inspect retaining walls, expansion joints, sump pits, pump rooms and basement ventilation zones.
- Check whether water storage, scrap, generators or heavy materials are concentrated in areas not intended for them.
C. Columns, shear walls and vertical load paths
Columns and structural walls carry loads floor by floor. Damage at one level can affect the building above. Inspect for cracking, concrete delamination, rust staining, exposed or buckled bars, loss of section, impact, drilling, chasing, unexplained jacketing and discontinuity between floors. Compare member sizes with drawings where available. A box covering a column should not prevent inspection of known distress.
D. Beams, transfer elements and slab bands
Record diagonal cracks close to supports, vertical cracks at midspan, horizontal cracks along reinforcement, spalling at beam-column joints and excessive deflection. Transfer girders, long cantilevers, podium beams and members supporting discontinuous columns deserve particular attention because their consequence of failure is high.
E. Floor and roof slabs
- Cracks visible on top and soffit, including pattern, width and moisture condition.
- Noticeable sag, ponding or vibration when walking.
- Spalling or hollow-sounding concrete, especially in toilets, balconies, terraces and near external edges.
- Openings cut for ducts, chimneys, stairs or plumbing, including any exposed or severed bars.
- Heavy storage, gym equipment, safes, planters, machinery, water tanks or gatherings not considered in original use.
- Leakage from bathrooms and kitchens that has reached the slab below.
F. Balconies, canopies, sunshades and parapets
Cantilevered elements are highly exposed to rain and have limited redundancy. Check top-surface cracks near the fixed end, inadequate drainage, corroded railing anchors, loose tiles, spalling on edges and soffits, excessive planters, enclosed balconies and added masonry. Inspect entrance canopies, AC ledges and sunshades over public paths. Falling fragments can create life-safety risk even when the main structure remains stable.
G. Façade, cladding and external plaster
Façade safety is part of the association’s duty of care. Record bulging or hollow plaster, loose stone or tile cladding, cracked sealant, corroded anchors, rusted external steel, loose architectural fins and distressed window surrounds. Rope-access or elevated-platform inspection may be required; binocular viewing from the ground cannot confirm concealed attachment condition.
H. Staircases, corridors and escape routes
- Cracks at waist slab, landings and supports; spalling beneath stairs; loose handrails or balustrades.
- Unauthorised storage, locked exits or services obstructing movement.
- Leakage at open staircases and corrosion at external edges.
- Movement gaps between staircase and main frame where originally detailed.
- Damage around lift openings and machine-room slabs.
Structural auditing does not replace a fire-and-life-safety audit. However, conditions that compromise stairs, exits, compartmentation, fire-water tanks or fire-system supports should be referred for coordinated review under the applicable fire requirements.
I. Terrace, machine rooms and overhead tanks
Check ponding, failed waterproofing, blocked outlets, cracked screed, open joints, exposed reinforcement and roots. Record solar panels, telecom equipment, tanks, pavers, gardens and rooms added after construction. Inspect tank walls, staging, supports, pipe penetrations and persistent overflow. Water weighs approximately one tonne per cubic metre; relocating or enlarging a tank is a structural decision, not merely plumbing work.
J. Wet areas, shafts and services
Bathrooms, kitchens, ducts and pipe shafts create concentrated moisture exposure. Look for repeated leakage, corrosion at sleeves, cut bars, oversized openings and deep chases in walls or beams. Electrical, fire, HVAC and plumbing contractors should never drill or core structural members solely for convenience. Every new penetration should be coordinated with structural drawings and rebar scanning.
K. Individual flats and unauthorised alterations
Inspect representative flats and every unit reporting distress. Record removed walls, enlarged doors, combined balconies, shifted toilets, heavy floor finishes, mezzanines, loft tanks and core-cut openings. A masonry wall may be non-load-bearing in the original structural model yet still affect stiffness, fire separation and adjacent finishes; removal requires professional review.
L. Ancillary structures
Include compound walls, entrance arches, guard rooms, retaining walls, ramps, sewage-treatment structures, pump rooms, underground tanks, pergolas, signboards and rooftop frames. These may not threaten the main building, but their failure can injure residents or disrupt essential services.
Warning signs requiring urgent action
Associations should not wait for the scheduled committee meeting when a condition may be unstable. The safest initial action is often to keep people away, avoid disturbance and contact a competent structural engineer. Emergency services and the local authority may also be needed depending on the event.
| Observation | Why it is serious | Immediate precaution |
|---|---|---|
| Sudden new crack or rapid widening | May indicate active movement, overload, settlement or loss of support. | Photograph with scale, stop nearby work, restrict access and seek urgent review. |
| Crushing, buckling or severe spalling in a column | A column is a primary vertical load-bearing element; local failure can propagate. | Cordon the zone, avoid vibration and obtain emergency engineering direction on shoring/evacuation. |
| Noticeable slab or beam sag | Could reflect overload, reinforcement damage, creep or support movement. | Remove imposed loads only if safe to do so; prevent occupancy below and above pending assessment. |
| Falling concrete, plaster or cladding | Creates immediate public hazard and may expose active corrosion. | Barricade the drop zone; inspect the wider elevation rather than patching one spot. |
| Exposed reinforcement with heavy section loss | Loss of steel area and bond reduces member capacity and accelerates cracking. | Keep the area dry where practical, restrict access and arrange measured assessment. |
| Post-fire cracking, colour change or spalling | Heat can reduce concrete and steel properties beyond the visibly damaged surface. | Do not reoccupy the affected zone until fire-damage assessment is completed. |
| Foundation excavation or soil loss | Removal of support can lead to settlement or instability. | Stop excavation, prevent water entry and obtain geotechnical/structural direction. |
| Leaning parapet, wall or canopy | Out-of-plane collapse may occur without warning. | Establish an exclusion zone and provide engineered temporary support or removal. |
| Unusual sounds with movement | Cracking or connection distress may be progressing. | Move occupants away and treat as an emergency until assessed. |
Do not prescribe shoring through a phone photograph. Temporary supports can redistribute load and may be dangerous if placed on an inadequate slab. Location, capacity, sequence and bearing must be directed by a competent engineer after considering the load path.
Which tests may be used—and what each test actually tells you
Not every building needs every test. The engineer should first form a hypothesis from records and visual mapping, then choose locations and methods that distinguish between possible causes. A large number of random readings can be less useful than a smaller, well-designed programme.
| Method | Main use | Important limitation | Relevant Indian reference |
|---|---|---|---|
| Crack mapping and monitoring | Records width, pattern and change; gauges or tell-tales help identify active movement. | A short stable period does not prove permanent stability; temperature and moisture cycles matter. | Engineer-defined monitoring plan and project requirements. |
| Rebound hammer | Rapid indication of surface hardness and relative uniformity; possible strength indication with suitable correlation. | Surface condition, moisture, carbonation, aggregate and orientation affect results. It is not a stand-alone strength certificate. | IS 516 (Part 5/Sec 4):2020. |
| Ultrasonic pulse velocity | Assesses pulse transmission, relative uniformity and possible cracks, voids or poor zones. | Moisture, path length, reinforcement and test configuration influence velocity; it does not directly measure compressive strength. | IS 516 (Part 5/Sec 1):2018 with amendments. |
| Combined RH–UPV assessment | Improves confidence by combining surface and internal indicators; helps select core locations. | No universal equation applies to all concretes. Site/material-specific correlation and engineering interpretation remain necessary. | Applicable IS 516 sections and approved assessment method. |
| Rebar locator or cover meter | Locates reinforcement, estimates cover and helps avoid bars before drilling. | Congested steel, depth and adjacent bars affect accuracy; it cannot confirm steel grade or corrosion section loss. | Manufacturer-validated method and project procedure. |
| Half-cell potential mapping | Maps the likelihood of active corrosion of electrically connected uncoated reinforcement. | Does not directly measure corrosion rate or remaining bar area; moisture, coating and continuity affect readings. | IS 516 (Part 5/Sec 2):2021. |
| Carbonation depth | Shows how far the low-alkalinity carbonation front has progressed from an exposed concrete surface. | Local result varies with cracks, coatings, moisture and exposure; compare with measured cover. | IS 516 (Part 5/Sec 3):2021. |
| Concrete cores | Provides direct local evidence of in-situ concrete strength and allows physical examination/testing. | Partially destructive, local and sensitive to location, geometry, reinforcement and preparation; holes require proper repair. | IS 516 (Part 4):2018, reviewed in 2026. |
| Chloride and chemical analysis | Assesses chloride contamination and other chemical causes where exposure suggests risk. | Requires representative depth-specific sampling; one powder sample cannot describe the whole building. | Applicable material-test standards and project specification. |
| Electrical resistivity or corrosion-rate testing | Supports assessment of the environment for corrosion and, with appropriate equipment, active rate. | Results are condition-sensitive and should be combined with half-cell, cover, moisture and physical evidence. | Approved method, equipment procedure and project criteria. |
| Pull-off or bond testing | Evaluates adhesion of repair overlays, coatings or substrate surface strength. | Local and partially destructive; failure mode must be recorded, not only the number. | Applicable product/project test method. |
| Load testing | May evaluate behaviour of a defined member/system in special circumstances. | Not routine, carries risk and cannot replace missing analysis without a designed protocol and acceptance criteria. | IS 456 provisions, applicable load-test standards and engineer-approved method. |
Why test locations matter
Readings should represent both apparently sound and distressed zones, exposure directions, floors, member types and repair histories. A rebound test on newly patched mortar does not describe the original concrete. A core through reinforcement damages the member and produces a poor sample. A half-cell survey over dry coated concrete may be misleading. The survey plan should show coordinates, member identification, surface condition and every correction or exclusion.
Why numbers need uncertainty
Testing existing buildings is not the same as factory quality control. Materials vary, original records may be missing and access is imperfect. Reports should present raw or summary data, test locations, applicable method, calibration, limitations and the logic used to reach conclusions. A single calculated “overall strength” without supporting distribution can conceal weak local zones.
How a professional apartment audit should proceed
Define objectives and risk. Clarify the reason for assessment, buildings and assets included, known incidents, intended changes and decisions the report must support.
Review records and interview stakeholders. Study drawings, approvals, repair history, complaints and maintenance logs. Speak with the facility team and residents who observed changes.
Conduct reconnaissance. Walk the complete site to understand structural system, exposure, drainage, access, major alterations and immediate hazards.
Map defects systematically. Use floor plans, grid references, photographs with scales, crack-width measurements, sounding and moisture evidence. Distinguish structural, durability and non-structural defects.
Design the test programme. Select methods and locations based on hypotheses. Scan before drilling and coordinate shutdowns, safety and access.
Analyse causes and capacity. Correlate test results with load path, environmental exposure and changes. Perform structural or seismic analysis where screening indicates a need.
Classify risk and recommend action. State immediate restrictions, temporary works, repairs, monitoring, further investigation and strengthening concepts in priority order.
Close the loop. Prepare specifications, appoint qualified repair contractors, supervise critical work, perform quality checks, update as-built records and schedule follow-up inspection.
Records
Condition mapping
Targeted testing
Engineering diagnosis
Action and verification
Visual screening versus detailed evaluation
A visual condition audit identifies defects and determines whether more detailed work is required. A detailed structural evaluation may include member measurements, reinforcement verification, material properties, foundation information and analytical modelling. A seismic evaluation under IS 15988:2013 is a specialised task with objectives and acceptance criteria beyond a routine maintenance survey. The association should not assume that a basic visual audit certifies earthquake performance.
How the association should read the audit report
A useful report must be understandable enough for committee decisions and technically detailed enough for follow-up professionals. Before accepting the final deliverable, check whether it answers the following.
EvidenceWhat was observed or measured, where, when and by which method?
InterpretationWhat mechanism or uncertainty explains the evidence?
ActionWhat must happen now, later or after further verification?
| Report component | What good reporting looks like | Warning sign |
|---|---|---|
| Scope and limitations | Lists blocks, areas, access restrictions, unavailable records and concealed conditions. | Claims “complete safety” despite inaccessible areas. |
| Building description | Identifies age, structural system, floors, use, additions, environment and incident history. | Generic description copied between projects. |
| Defect maps | Uses grids/floor plans, labelled photographs, crack dimensions and member IDs. | Unlocated photographs with no scale or direction. |
| Test plan and results | States standards, instruments, calibration, locations, raw/summary data and limitations. | Only an average value with no location or method. |
| Diagnosis | Separates confirmed cause, probable cause and unresolved hypothesis. | Every crack is called settlement or every spall is called poor concrete without evidence. |
| Risk classification | Links priority to consequence, extent, progression and confidence. | No distinction between cosmetic paint defects and column distress. |
| Recommendations | Lists immediate precautions, further tests, repair objectives, monitoring and responsible party. | One-line instruction such as “repair with polymer mortar” without substrate preparation or cause removal. |
| Validity and follow-up | States inspection date, trigger conditions for reinspection and required closure evidence. | Open-ended certificate treated as permanent assurance. |
Observation is not diagnosis
“Concrete has spalled” is an observation. “Carbonation has reached reinforcement depth and corrosion expansion caused delamination” is a diagnosis that should be supported by cover, carbonation, corrosion and physical evidence. “Remove unsound concrete, assess bar loss, treat/replace steel as designed, restore section and stop water ingress” is a repair objective. Keeping these levels separate helps prevent premature repair selection.
Repair concept is not a contractor quotation
The audit may recommend patch repair, jacketing, crack injection, waterproofing or cathodic protection in principle. Detailed specifications require quantities, surface preparation, reinforcement treatment, compatibility, curing, access, sequence and quality-control hold points. Associations should not award repair work solely from a photograph and a product brochure.
Turning findings into an association action plan
After the report, assign every recommendation a unique action number, responsible person, due date, budget status and closure document. A colour-coded dashboard can help, but the categories must come from the engineer’s risk assessment—not from the committee’s preference.
| Priority | Typical meaning | Association action | Closure evidence |
|---|---|---|---|
| Immediate / critical | Potential risk to occupants or rapid deterioration; access restriction, unloading, temporary support or evacuation may be required. | Act the same day under professional direction; notify relevant authority/emergency services where applicable. | Engineer’s written clearance for revised access and completed temporary measures. |
| Urgent | Significant defect needing investigation or repair within a short defined period. | Approve scope, funding and specialist appointment without waiting for the annual cycle. | Test reports, supervised repair records and completion inspection. |
| Planned repair | Serviceability or durability issue not presently classified as immediate danger. | Include in the maintenance programme with a firm date and cause-control measures. | Before/during/after photographs, material records and quality checks. |
| Monitor | Condition needs measurement over time before final intervention. | Install markers/gauges, define frequency, record temperature/weather and set alert thresholds. | Signed monitoring log and engineer review at agreed intervals. |
| Routine maintenance | Housekeeping, drainage, sealant, coating or minor service issue with no current structural implication. | Assign facility team or contractor and record completion. | Dated checklist and photographic confirmation. |
A preventive maintenance calendar for associations
Structural durability is strongly influenced by ordinary maintenance. The following schedule is a starting point; adapt it to climate, exposure, building system, manufacturer requirements and audit recommendations.
| Frequency | Association/facility review | Escalate when |
|---|---|---|
| Monthly and after heavy rain | Terrace outlets, gutters, pump rooms, basements, tanks, leakage complaints, façade fall zones and active barricades. | Water persists, leakage reaches structural members, soil washes out or fragments become loose. |
| Quarterly | Parking columns and beams, expansion joints, balcony drainage, service penetrations, retaining walls and known monitored cracks. | Cracks grow, rust staining appears, sealants fail repeatedly or movement changes. |
| Half-yearly | Terrace waterproofing interfaces, tank overflow, external steel frames, railings, canopies, lift-machine area and STP structures. | Corrosion, vibration, spalling, excessive ponding or attachment distress is observed. |
| Annually | Structured whole-property visual review with photographs from fixed viewpoints; update alteration, incident and load registers. | New structural/durability defects or a pattern across multiple floors is identified. |
| Risk-based professional interval | Formal engineer-led condition audit and selected testing as required by previous findings, age, exposure and local rules. | The previous report’s date/trigger is reached or any exceptional event occurs earlier. |
| After any exceptional event | Fire, flood, earthquake, impact, nearby excavation, explosion, severe storm or sudden ground movement. | Arrange event-specific professional review; do not wait for the routine schedule. |
Build a digital building-health file
Store approved drawings, audit reports, test data, repair specifications, photographs, contractor records, product batches, monitoring logs and authority correspondence in an access-controlled archive. File names should include block, floor, grid/member, date and action number. When office-bearers change, formally hand over this record. Long-term evidence prevents each committee from restarting the investigation.
Maintain a change-control register
Before any resident or vendor alters a wall, slab, façade, balcony, terrace or structural support, require a written request showing location, weight, openings and services. Obtain structural approval where relevant. Record completed work with as-built photographs. This simple governance step can prevent years of uncertainty.
One-page master checklist for the association file
| Category | Confirm before audit | Status |
|---|---|---|
| Authority | Committee resolution, consultant appointment, single coordinator and approved scope. | □ Ready □ Pending |
| Buildings included | Every block, basement, podium, terrace, tank, retaining wall and ancillary structure listed. | □ Ready □ Pending |
| Drawings | Approved architectural, structural, foundation, services and alteration drawings collected. | □ Ready □ Pending |
| History | Age, repairs, leakage, incidents, complaints and previous audits summarised. | □ Ready □ Pending |
| Alterations | Flat and common-area wall removal, openings, equipment and added loads registered. | □ Ready □ Pending |
| Resident input | Structured defect form issued; locations and photographs consolidated. | □ Ready □ Pending |
| Access | Flats, roofs, service rooms, shafts and locked areas scheduled. | □ Ready □ Pending |
| Safety | Ladders/platforms, lighting, barricades, shutdown and service-marking arrangements made. | □ Ready □ Pending |
| Evidence protection | No repainting, patching or crack filling before survey. | □ Ready □ Pending |
| Testing | Test purpose, standards, locations, drilling permission and making-good method agreed. | □ Ready □ Pending |
| Report requirements | Defect maps, results, limitations, diagnosis, risk priority and action register specified. | □ Ready □ Pending |
| Emergency route | Contact chain and authority/emergency escalation procedure available. | □ Ready □ Pending |
| Repair procurement | Common specification, supervision, quality-control hold points and closure evidence planned. | □ Ready □ Pending |
| Communication | Resident notice explains access, tests, restrictions and factual update process. | □ Ready □ Pending |
| Archive | Secure digital building-health folder and handover responsibility assigned. | □ Ready □ Pending |
Frequently asked questions
Is a structural audit mandatory for every apartment building in India?
Requirements vary by state, city, local development rules, building age, height, use and authority directions. NBC 2016 is a model code for adoption, not by itself a universal municipal audit schedule. Associations should confirm the rule applicable to their property. Visible distress or an exceptional event can require assessment even if no periodic deadline is due.
At what age should our apartment first be audited?
There is no technically correct universal age. A newer building with distress may need immediate audit, while a well-maintained older building still needs risk-based professional review. Consider local legal requirements, exposure, construction quality, repair history, changes in use and recommendations from earlier inspections.
Can the association perform its own audit?
The association can perform routine visual checks and maintain records, but diagnosis, risk classification, testing strategy, structural analysis and repair recommendations should be undertaken by competent professionals within their authorised scope.
Is rebound hammer testing sufficient?
No. Rebound hammer indicates surface hardness and relative uniformity and may support a strength estimate with suitable correlation. It does not describe internal defects or whole-member capacity. Visual mapping, UPV, cores and durability tests may be required depending on the question.
Does a good UPV result prove the building is safe?
No. UPV is one material-quality indicator. Structural safety also depends on member dimensions, reinforcement, loads, detailing, connections, foundation behaviour, deterioration and alterations.
Will core cutting damage the building?
Core extraction is partially destructive and must be planned by the engineer. Locations should be scanned to avoid reinforcement and selected away from critical zones where possible. The hole must be repaired with an appropriate method. When properly planned, cores can provide valuable local strength evidence.
Should every crack be repaired immediately?
First record and classify it. Some cracks can be sealed after confirming they are stable and non-structural; others require monitoring, water-control, structural repair or strengthening. Filling a moving crack before diagnosis can hide progression.
How long is a structural audit report valid?
A report describes conditions during a defined inspection and information set. Its recommendations may specify monitoring and reinspection dates. Fire, flood, impact, earthquake, nearby excavation, major alteration or new distress can trigger earlier review.
What if the developer did not hand over structural drawings?
Request records from the developer and approving authority. The engineer may prepare measured information and use scanning or selective openings, but missing data increases uncertainty, cost and the need for conservative assumptions.
How PM Testoraa Labs can support apartment associations
PM TESTORAA LABS (OPC) Private Limited supports building condition assessment, structural audit, concrete evaluation, durability investigation and non-destructive testing. We begin by understanding the decision the association must make, then develop a proportionate inspection and test plan.
Our support can include defect and crack mapping, rebound-hammer testing, ultrasonic pulse-velocity testing, combined interpretation, reinforcement scanning and cover assessment, half-cell corrosion-potential mapping, carbonation-depth testing, concrete core coordination/testing, moisture and leakage investigation, photographic documentation, repair-priority planning and monitored follow-up within the scope of applicable methods.
Where detailed structural analysis, geotechnical investigation, façade access, fire-system audit or specialised laboratory work is required, the assessment should be coordinated by appropriate competent professionals. The goal is a defensible building-health plan—not an instrument-only certificate.
Planning a structural audit for your apartment community?
Start with the building records, a clear defect register and an independent inspection scope. Early assessment protects residents, preserves the asset and allows repair funds to be spent on causes—not repeated cosmetic patches.
References
- Bureau of Indian Standards, SP 7:2016—National Building Code of India 2016, particularly Part 4 Fire and Life Safety, Part 6 Structural Design and Part 12 Asset and Facility Management.
- BIS, IS 15988:2013—Seismic Evaluation and Strengthening of Existing Reinforced Concrete Buildings—Guidelines.
- BIS, IS 456:2000—Plain and Reinforced Concrete—Code of Practice, reviewed in 2025; use with current amendments.
- BIS, IS 516 (Part 5/Sec 1):2018—Ultrasonic Pulse Velocity Testing, reviewed in 2023; use with current amendments.
- BIS, IS 516 (Part 5/Sec 4):2020—Hardened Concrete: Non-destructive Testing, Rebound Hammer Test.
- BIS, IS 516 (Part 5/Sec 2):2021—Half-cell Potentials of Uncoated Reinforcing Steel in Concrete.
- BIS, IS 516 (Part 5/Sec 3):2021—Carbonation Depth Test.
- BIS, IS 516 (Part 4):2018—Sampling, Preparing and Testing of Concrete Cores, reviewed in 2026.
- National Disaster Management Authority, A Primer on Rapid Visual Screening of Buildings for Potential Seismic Vulnerability, 2020.
- National Disaster Management Authority, Seismic Retrofitting of Deficient Buildings and Structures, 2014.
- Applicable state development/building rules, local-body directions, fire-service requirements, association documents, project specifications and current amendments should be confirmed for the specific property.
Technical and legal disclaimer: This article is general educational guidance, not a building-specific structural audit, stability certificate, repair design, legal opinion or emergency instruction. Regulatory audit frequency and professional authorisation vary by jurisdiction and building category. Test methods must be selected and interpreted by competent professionals using current standards, calibrated equipment and project-specific evidence. If sudden movement, crushing, severe spalling, falling material, fire damage or instability is suspected, restrict access and contact the appropriate engineer and authorities immediately.