
← Back To Blogs
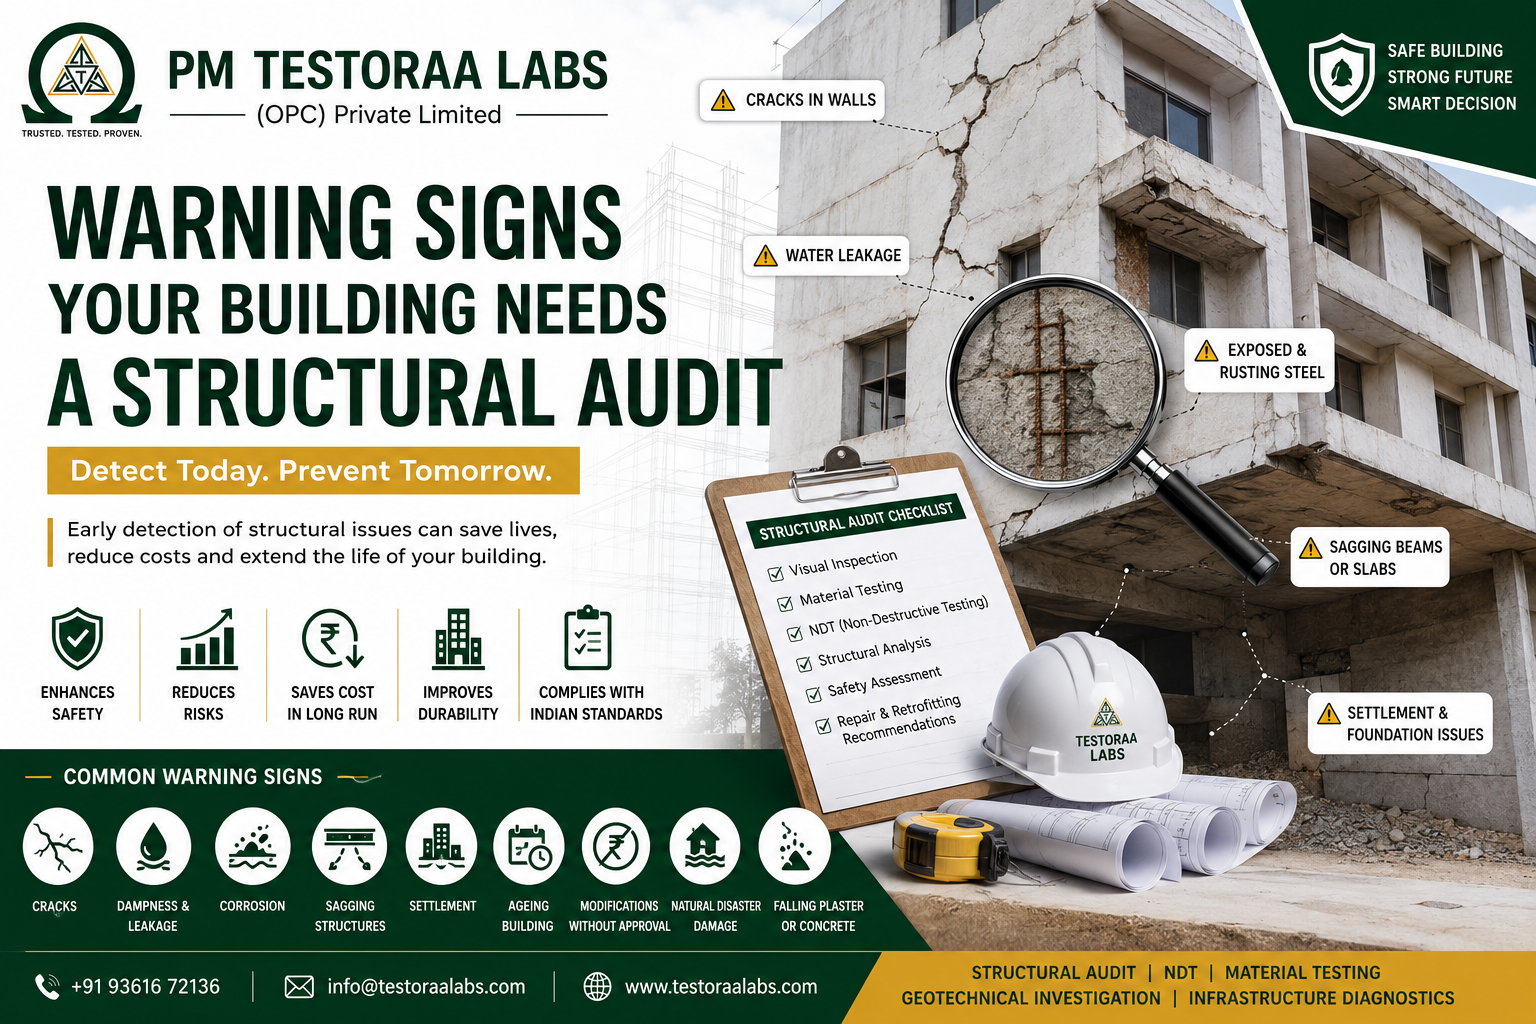
Warning Signs Your Building Needs a Structural Audit
Coimbatore 18 Jul 2026
Warning Signs Your Building Needs a Structural Audit
Protecting Lives • Preserving Assets • Ensuring Structural Safety
A structural audit is more than just an engineering inspection—it is a comprehensive health assessment of your building. Identifying early signs of structural distress can help prevent costly repairs, extend the service life of your property, and most importantly, protect human lives.
Article Overview
This article explains the importance of structural audits, common warning signs of structural deterioration, applicable Indian Standards, the structural audit process, and how professional engineering assessments help ensure the safety, durability, and long-term performance of buildings.
Introduction
Buildings are among the most valuable assets owned by individuals, industries, educational institutions, commercial establishments, and government organizations. Every building is designed with an expected service life, but like every engineered structure, it gradually deteriorates due to ageing, environmental exposure, material degradation, loading conditions, and inadequate maintenance.
Many building owners assume that if a structure appears visually acceptable, it must be safe. Unfortunately, structural deterioration often begins internally long before obvious signs become visible. Corrosion of reinforcement, loss of concrete strength, moisture ingress, foundation movement, and repeated overloading may silently weaken a building over many years.
Across India, incidents involving falling concrete, cracked buildings, balcony failures, leaking roofs, and structural distress have highlighted the importance of regular structural assessments. Most of these failures do not occur suddenly—they are usually preceded by warning signs that are either overlooked or ignored.
A professional Structural Audit helps identify these warning signs at an early stage, allowing engineers to recommend preventive maintenance, repairs, strengthening measures, or retrofitting before structural problems become severe.
Important Note
A structural audit does not necessarily mean that a building is unsafe. In most cases, it is a preventive engineering assessment intended to identify defects early, improve structural performance, and reduce future maintenance costs.
Why Structural Audits Matter
Just as people undergo periodic medical examinations to assess their health, buildings also require regular engineering evaluations to monitor their structural condition. A structural audit serves as a "health check-up" for a building by identifying hidden defects that may not be visible during routine maintenance.
Without periodic inspections, minor issues such as water seepage, reinforcement corrosion, settlement, or cracking may gradually develop into significant structural problems requiring extensive repairs. Early detection not only improves safety but also minimizes repair costs and extends the useful life of the building.
Key Objectives of a Structural Audit
- Assess the overall structural health of a building.
- Identify visible and hidden structural defects.
- Evaluate the condition of reinforced concrete members.
- Determine whether the building remains safe for occupancy.
- Recommend suitable repair, rehabilitation, or retrofitting measures.
- Estimate the remaining service life of structural components.
- Support informed maintenance planning.
- Improve safety for occupants and surrounding properties.
Did You Know?
Repairing a small structural defect during its early stages can often cost only a fraction of what would be required if deterioration is allowed to progress for several years.
What is a Structural Audit?
A Structural Audit is a comprehensive engineering assessment carried out by qualified structural engineers to evaluate the condition, safety, durability, and serviceability of an existing building or infrastructure facility.
Unlike a routine visual inspection, a structural audit combines engineering expertise with modern diagnostic techniques such as Non-Destructive Testing (NDT), material testing, structural analysis, and condition assessment to identify both visible and hidden structural deficiencies.
Depending on the building type and condition, a structural audit may include:
- Visual Structural Inspection
- Building Condition Assessment
- Rebound Hammer Testing
- Ultrasonic Pulse Velocity (UPV) Testing
- Concrete Core Testing
- Carbonation Testing
- Cover Meter Survey
- Half Cell Potential Test
- Chemical Analysis of Concrete
- Foundation Assessment (where necessary)
- Structural Analysis and Safety Evaluation
The findings are compiled into a detailed engineering report containing observations, test results, structural evaluation, risk assessment, and recommendations for maintenance, repairs, strengthening, or retrofitting.
Structural Audit vs Building Inspection
Many people assume that a structural audit and a building inspection are the same. Although both involve examining a building, their objectives, scope, and level of technical investigation differ significantly.
| Building Inspection | Structural Audit |
|---|---|
| Primarily visual examination. | Comprehensive engineering assessment. |
| Identifies visible defects. | Evaluates visible and hidden structural deficiencies. |
| Limited engineering analysis. | Includes structural calculations and engineering evaluation. |
| Usually does not include laboratory testing. | Includes NDT and material testing where required. |
| General maintenance recommendations. | Detailed repair and retrofitting recommendations. |
Understanding the Building Life Cycle
Every building progresses through different stages during its service life. Regular maintenance and structural audits become increasingly important as the building ages.
| Building Age | Typical Condition | Recommended Action |
|---|---|---|
| 0–10 Years | Generally in good condition. | Routine maintenance. |
| 10–20 Years | Minor deterioration may begin. | Periodic engineering inspection. |
| 20–30 Years | Visible deterioration may appear. | Detailed structural audit recommended. |
| Above 30 Years | Higher risk of deterioration. | Comprehensive structural audit and maintenance planning. |
Indian Standards Relevant to Structural Audits
Structural audits in India should be conducted with reference to applicable Bureau of Indian Standards (BIS) codes, the National Building Code (NBC), and other recognised engineering guidelines. While the specific procedures may vary depending on the building type and condition, these documents provide the technical framework for evaluation, maintenance, and strengthening of structures.
- IS 456:2000 – Plain and Reinforced Concrete – Code of Practice.
- IS 15988:2013 – Seismic Evaluation and Strengthening of Existing RCC Buildings.
- IS 1893 (Part 1):2016 – Criteria for Earthquake Resistant Design of Structures.
- IS 13920:2016 – Ductile Detailing of Reinforced Concrete Structures.
- IS 875 (Parts 1–5) – Design Loads.
- National Building Code (NBC) 2016 – Building Maintenance and Structural Safety.
- CPWD Maintenance Manual – Inspection, maintenance, and repair guidelines.
Engineering Insight
Indian Standards are periodically revised. Structural engineers should always refer to the latest applicable editions and project-specific requirements when carrying out structural evaluations or recommending repairs.
15 Warning Signs Your Building Needs a Structural Audit
Buildings rarely develop major structural problems overnight. Most structural failures are preceded by visible or hidden warning signs that gradually worsen over time. Identifying these signs early allows building owners to take preventive action before extensive repairs become necessary.
The following warning signs are commonly observed in residential apartments, independent houses, commercial buildings, hospitals, educational institutions, factories, warehouses, and public infrastructure across India.
Important Reminder
The presence of one warning sign does not automatically mean that a building is unsafe. However, multiple warning signs or rapidly progressing damage should always be evaluated by qualified structural engineers through a professional structural audit.
1. Structural Cracks in Walls, Beams and Columns
Cracks are among the most common concerns reported by building owners. While hairline plaster cracks are generally cosmetic, structural cracks require immediate engineering attention.
Common Causes
- Foundation settlement
- Overloading
- Thermal expansion and contraction
- Poor construction quality
- Corrosion of reinforcement
- Earthquake effects
Warning Signs
- Diagonal cracks
- Wide cracks greater than 3 mm
- Horizontal cracks in beams
- Vertical cracks in columns
- Rapidly widening cracks
Engineering Advice
If cracks continue to increase in width or new cracks appear frequently, the building should undergo a detailed structural audit instead of repeated cosmetic repairs.
2. Persistent Water Leakage and Dampness
Water is one of the biggest enemies of reinforced concrete structures. Continuous moisture penetration accelerates steel corrosion and significantly reduces the durability of concrete.
Look for:
- Roof leakage
- Wet ceilings
- Damp walls
- Water seepage through beams
- Efflorescence (white powder deposits)
- Peeling paint
Many homeowners only repair the visible leakage while ignoring the underlying structural deterioration.
3. Rust Stains and Exposed Reinforcement
Steel reinforcement embedded inside concrete should never be visible. Rust stains often indicate that moisture has reached the reinforcement bars, initiating corrosion.
Corroding steel expands several times its original volume, causing concrete to crack and eventually fall off.
Common Symptoms
- Brown rust stains
- Concrete spalling
- Visible steel bars
- Loose concrete pieces
Did You Know?
Most reinforced concrete buildings near coastal regions deteriorate faster due to chloride-induced corrosion caused by sea salt exposure.
4. Concrete Spalling
Concrete spalling refers to the breaking away of concrete from structural members.
It usually occurs because of:
- Steel corrosion
- Poor concrete quality
- Freeze-thaw damage (cold regions)
- Impact damage
- Chemical attack
Spalling not only reduces the protective cover over reinforcement but also exposes steel directly to the environment.
5. Sagging Beams and Deflected Slabs
If beams or slabs appear to bend excessively, immediate engineering assessment is necessary.
Possible causes include:
- Excessive loading
- Poor reinforcement detailing
- Concrete deterioration
- Long-term creep
- Construction defects
Visible sagging should never be ignored.
6. Uneven Floors and Foundation Settlement
Foundation movement affects the entire building.
Typical Symptoms
- Sloping floors
- Doors not closing properly
- Window misalignment
- Cracks near plinth level
- Uneven floor levels
Settlement may occur because of weak soil, poor drainage, nearby excavation, groundwater changes, or inadequate foundation design.
7. Balcony Deterioration
Balconies are constantly exposed to rainwater, sunlight and environmental pollutants.
Watch for:
- Cracks beneath balconies
- Rust stains
- Water leakage
- Loose railing connections
- Concrete falling from edges
Balcony failures can be particularly dangerous because they may occur suddenly.
8. Falling Concrete or Plaster
Many people consider falling plaster to be only a maintenance issue.
However, repeated concrete or plaster falling from ceilings, beams or balconies may indicate hidden structural deterioration.
Professional investigation helps determine whether only surface repairs are required or if structural strengthening is necessary.
9. Corrosion in Coastal Areas
Buildings located near the sea experience accelerated deterioration because chloride ions penetrate concrete and initiate reinforcement corrosion.
Cities such as Chennai, Mumbai, Kochi, Visakhapatnam and other coastal regions require more frequent structural assessments.
Engineering Recommendation
Buildings located within coastal environments should undergo periodic structural condition assessments, particularly as they age or show signs of deterioration.
10. Water Tank Leakage
Overhead water tanks continuously expose supporting slabs and beams to moisture.
Leakage may lead to:
- Steel corrosion
- Concrete deterioration
- Reduced structural durability
- Damage to lower floors
11. Unauthorised Structural Modifications
Many buildings undergo renovations without consulting structural engineers.
Removing walls, adding additional floors, installing heavy machinery or changing occupancy loads may significantly alter structural behaviour.
Before making major structural modifications, a structural audit is strongly recommended.
12. Buildings Older Than 20 Years
Age alone does not make a building unsafe.
However, ageing increases the likelihood of:
- Carbonation
- Steel corrosion
- Concrete deterioration
- Settlement
- Material fatigue
Older buildings benefit from periodic engineering evaluation.
13. Damage After Earthquakes, Floods or Cyclones
Natural disasters may weaken buildings even when no major visible damage is observed.
Following significant events, structural audits help identify hidden distress before reoccupation.
14. Repeated Repair Problems
If the same crack, leakage or deterioration repeatedly reappears after repairs, the root cause has probably not been addressed.
Repeated maintenance without engineering diagnosis often results in unnecessary expenditure.
15. Change in Building Usage
Buildings are designed for specific loading conditions.
Converting a residence into an office, warehouse, laboratory, hospital or industrial facility may increase structural loads considerably.
A structural audit confirms whether the existing structure can safely support the revised usage.
A Practical Example
An apartment owner noticed minor water leakage from the terrace every monsoon. Over several years, rust stains appeared on ceiling beams, followed by small concrete pieces falling from the slab. Initially considered a simple waterproofing issue, a professional structural audit later revealed reinforcement corrosion and reduced concrete cover in several structural members.
Timely repair and rehabilitation restored the structural integrity of the affected areas and helped prevent more extensive deterioration. This example illustrates the importance of investigating recurring signs of distress rather than repeatedly addressing only the visible symptoms.
Key Takeaway
Buildings communicate their condition through warning signs such as cracks, leakage, corrosion, settlement, and concrete deterioration. Ignoring these indicators can increase repair costs and may compromise long-term structural performance. Early assessment by qualified structural engineers enables timely maintenance, repair, or strengthening, helping preserve both safety and the value of the property.
How is a Structural Audit Conducted?
Many building owners assume that a structural audit simply involves visiting the building and looking for visible cracks. In reality, a professional structural audit is a systematic engineering investigation that combines field observations, scientific testing, structural analysis, and engineering judgment to determine the overall health and safety of a building.
The extent of the audit depends on several factors including the building's age, structural system, occupancy, environmental exposure, maintenance history, visible distress, and intended future use.
Typical Structural Audit Process
Site Visit ⬇ Visual Inspection ⬇ Condition Assessment ⬇ Non-Destructive Testing (NDT) ⬇ Material Testing (If Required) ⬇ Structural Analysis ⬇ Engineering Evaluation ⬇ Repair & Retrofitting Recommendations ⬇ Final Structural Audit Report
Step 1 – Collection of Building Information
Before any testing begins, engineers collect available information about the building. Understanding the building's history often helps identify the root causes of deterioration.
Information Collected
- Year of construction
- Architectural drawings
- Structural drawings
- Soil investigation report (if available)
- Previous repair records
- Maintenance history
- Building occupancy details
- Past natural disaster exposure
- Change in building usage
Step 2 – Detailed Visual Inspection
A visual inspection forms the foundation of every structural audit. Engineers carefully inspect all accessible structural members to identify signs of distress.
Structural Members Examined
- Columns
- Beams
- Slabs
- Footings (where accessible)
- Staircases
- Balconies
- Water tanks
- Parapet walls
- Expansion joints
- Roof slabs
Common Observations
- Structural cracks
- Leakage
- Corrosion stains
- Concrete spalling
- Settlement
- Deflection
- Honeycombing
- Exposed reinforcement
- Previous repair quality
Step 3 – Non-Destructive Testing (NDT)
Visual inspection alone cannot determine the internal condition of concrete. Therefore, engineers perform Non-Destructive Testing (NDT), which evaluates structural quality without causing significant damage to the building.
NDT helps assess concrete strength, internal defects, corrosion, reinforcement location, and overall structural integrity.
Why NDT?
Non-Destructive Testing allows engineers to assess the condition of a structure while keeping the building largely intact. It minimizes damage, reduces investigation time, and provides valuable information for repair planning.
Rebound Hammer Test
The Rebound Hammer Test is one of the most widely used NDT methods for estimating the surface hardness of concrete.
How It Works
A spring-controlled hammer strikes the concrete surface. The distance the hammer rebounds provides an indication of the concrete's surface hardness, which can be correlated with its compressive strength.
Applications
- Preliminary strength assessment
- Uniformity of concrete
- Comparative investigation
- Quality control
Applicable Standard: IS 13311 (Part 2): 1992
Ultrasonic Pulse Velocity (UPV) Test
The Ultrasonic Pulse Velocity (UPV) Test evaluates the internal quality of concrete by transmitting ultrasonic waves through the structural member.
Higher pulse velocities generally indicate good quality, dense concrete, while lower velocities may indicate cracks, voids, or honeycombing.
Used For
- Detecting internal cracks
- Finding voids
- Assessing concrete quality
- Evaluating uniformity
Applicable Standard: IS 13311 (Part 1): 1992
Cover Meter Survey
Concrete cover protects reinforcement from corrosion and fire. A cover meter uses electromagnetic principles to determine the location and depth of embedded reinforcement.
Benefits
- Locates reinforcement bars
- Measures concrete cover
- Prevents accidental cutting during repairs
- Assesses construction quality
Half-Cell Potential Test
Steel reinforcement corrodes before visible damage appears. The Half-Cell Potential Test helps engineers estimate the probability of corrosion activity within reinforced concrete.
Useful For
- Corrosion mapping
- Repair planning
- Maintenance prioritisation
Carbonation Test
Concrete naturally protects embedded steel through its high alkalinity. Over time, carbon dioxide from the atmosphere reacts with concrete and reduces its alkalinity, allowing corrosion to begin.
A carbonation test measures the depth to which carbonation has progressed and helps engineers estimate corrosion risk.
Concrete Core Test
When more accurate information about concrete strength is required, cylindrical concrete cores are extracted from structural members and tested in a laboratory.
Why Core Testing?
- Actual compressive strength
- Density evaluation
- Confirmation of NDT results
- Assessment of existing structures
Applicable Standard: IS 516 (latest revision as applicable)
Chemical Analysis of Concrete
In aggressive environments, chemical deterioration may significantly reduce concrete durability. Laboratory analysis identifies harmful substances that contribute to long-term degradation.
Typical Tests
- Chloride content
- Sulphate content
- pH determination
- Carbonation depth
Structural Analysis
After field investigations and laboratory testing, structural engineers analyse the collected data to determine whether the building can safely carry existing and future loads.
Modern structural analysis software, combined with engineering judgment, helps identify overstressed members, evaluate stability, and recommend strengthening measures where necessary.
Preparation of the Structural Audit Report
The final structural audit report is a comprehensive engineering document prepared after completing inspections, testing, and analysis. It forms the basis for repair planning and long-term maintenance decisions.
Typical Contents of the Report
- Executive Summary
- Building Details
- Inspection Observations
- Photographic Documentation
- NDT Results
- Material Test Results
- Structural Evaluation
- Risk Assessment
- Repair Recommendations
- Retrofitting Suggestions (if required)
- Maintenance Plan
Why Choose PM Testoraa Labs?
At PM Testoraa Labs (OPC) Private Limited, structural audits are carried out by experienced engineers using calibrated equipment and scientifically accepted testing procedures. Our approach combines visual inspection, advanced Non-Destructive Testing (NDT), laboratory testing, and engineering analysis to provide reliable recommendations that support safe, durable, and cost-effective structures.
- Structural Audit
- Building Condition Assessment
- Rebound Hammer Testing
- UPV Testing
- Concrete Core Testing
- Cover Meter Survey
- Half-Cell Potential Test
- Chemical Analysis of Concrete
- Repair & Retrofitting Recommendations
- Infrastructure Health Monitoring
Key Takeaway
A professional structural audit is a systematic engineering process that goes far beyond a visual inspection. By combining modern diagnostic techniques with sound engineering judgment and relevant Indian Standards, it helps identify hidden defects, evaluate structural safety, and guide timely maintenance, repair, or strengthening. Investing in a structural audit is an investment in the long-term safety, durability, and value of your building.
Repair and Rehabilitation – What Happens After a Structural Audit?
A structural audit does not always mean that a building requires major repairs or demolition. In many cases, the audit identifies minor issues that can be corrected through timely maintenance, preventing more extensive deterioration in the future.
The recommendations depend on the severity of the observed defects, the results of engineering investigations, and the intended future use of the building.
Typical Engineering Recommendations
- Surface crack sealing and epoxy injection.
- Repair of honeycombed concrete.
- Replacement of deteriorated concrete cover.
- Corrosion protection for reinforcement.
- Structural jacketing of beams or columns.
- Carbon Fibre Reinforced Polymer (CFRP) strengthening where appropriate.
- Foundation stabilization measures.
- Waterproofing improvements.
- Drainage correction.
- Periodic structural monitoring.
Remember
Repair decisions should always be based on engineering investigations and not solely on visible appearance. Cosmetic repairs alone may hide the symptoms without addressing the underlying structural problem.
Building Maintenance Checklist
Routine maintenance significantly extends the service life of buildings. Property owners and facility managers should periodically inspect the following areas.
| Area | What to Check |
|---|---|
| Roof | Leakage, waterproofing condition, ponding water. |
| Columns | Cracks, spalling, exposed reinforcement. |
| Beams | Deflection, cracks, leakage. |
| Slabs | Water seepage, sagging, surface cracks. |
| Balconies | Loose concrete, railing condition. |
| Water Tanks | Leakage, corrosion, dampness. |
| Drainage | Proper rainwater disposal. |
Common Myths About Structural Audits
Myth 1: Every Crack Means the Building Will Collapse
Reality: Many hairline cracks are non-structural. However, large, widening, diagonal, or recurring cracks should be evaluated by a qualified structural engineer.
Myth 2: New Buildings Never Need Structural Assessment
Reality: Construction defects, poor workmanship, material issues, or accidental damage may require investigation even in relatively new buildings.
Myth 3: Waterproofing Alone Solves Structural Problems
Reality: Waterproofing addresses moisture ingress but cannot restore lost structural capacity caused by reinforcement corrosion or concrete deterioration.
Myth 4: Structural Audits Are Required Only for Old Buildings
Reality: Buildings of any age may require assessment after earthquakes, floods, cyclones, fire, impact damage, or major structural modifications.
Frequently Asked Questions (FAQs)
1. What is a structural audit?
A structural audit is a systematic engineering evaluation of an existing building to assess its safety, durability, and structural condition.
2. Who should conduct a structural audit?
A qualified structural engineer supported by appropriate testing laboratories and diagnostic equipment.
3. Does every building require a structural audit?
Buildings showing signs of distress, ageing structures, buildings exposed to harsh environments, or those undergoing major modifications often benefit from a structural audit.
4. What is the difference between a structural audit and a home inspection?
A home inspection is primarily visual, whereas a structural audit includes engineering analysis, testing, and technical recommendations.
5. Can a structural audit detect hidden defects?
Yes. Techniques such as Rebound Hammer, UPV, Cover Meter Survey, Half-Cell Potential, and Core Testing help identify conditions that may not be visible on the surface.
6. How long does a structural audit take?
The duration depends on the size, complexity, accessibility, and condition of the building.
7. Does a structural audit damage the building?
Most inspections use Non-Destructive Testing (NDT). Where core testing is required, only limited localized sampling is performed.
8. Is a structural audit expensive?
The cost of a professional audit is generally much lower than the cost of major repairs resulting from undetected deterioration.
9. What happens after the audit?
The engineer provides a report with observations, test results, assessment, and recommendations for maintenance, repair, or strengthening.
10. Can structural problems be repaired?
Many structural issues can be repaired or strengthened using appropriate engineering methods when identified early.
Why Choose PM Testoraa Labs?
PM Testoraa Labs (OPC) Private Limited provides professional engineering testing and diagnostic services to support informed decisions throughout the life cycle of buildings and infrastructure.
Our Services
- Structural Audits
- Building Condition Assessment
- Non-Destructive Testing (NDT)
- Concrete Core Testing
- Rebound Hammer Testing
- Ultrasonic Pulse Velocity (UPV) Testing
- Cover Meter Survey
- Half-Cell Potential Testing
- Concrete Chemical Analysis
- Construction Material Testing
- Soil Investigation
- Repair and Retrofitting Consultancy
We combine experienced engineering professionals, calibrated equipment, and recognised testing practices to deliver reliable technical reports that assist property owners, architects, consultants, industries, educational institutions, and government organisations in making informed engineering decisions.
Conclusion
Buildings are designed to provide safe and reliable service for many decades, but they require regular care and professional assessment to achieve their intended life. Cracks, leakage, corrosion, settlement, and structural deformation should never be ignored, as they may indicate underlying deterioration.
A structural audit is not merely a compliance exercise—it is a proactive engineering tool that helps identify risks, prioritise maintenance, and guide repair or strengthening strategies. Early intervention often reduces long-term costs, improves safety, and extends the service life of valuable assets.
Whether you own an apartment, residence, commercial building, industrial facility, educational institution, or public infrastructure, investing in periodic structural assessment is an investment in safety, durability, and peace of mind.
References
- Bureau of Indian Standards. IS 456:2000 – Plain and Reinforced Concrete – Code of Practice.
- Bureau of Indian Standards. IS 15988:2013 – Seismic Evaluation and Strengthening of Existing Reinforced Concrete Buildings.
- Bureau of Indian Standards. IS 1893 (Part 1):2016 – Criteria for Earthquake Resistant Design of Structures.
- Bureau of Indian Standards. IS 13920:2016 – Ductile Detailing of Reinforced Concrete Structures.
- Bureau of Indian Standards. IS 13311 (Part 1 & Part 2) – Non-Destructive Testing of Concrete.
- Bureau of Indian Standards. IS 516 (latest applicable revision) – Methods of Tests for Strength of Concrete.
- National Building Code of India (NBC) 2016.
- CPWD Maintenance Manual.
- CSIR–Central Building Research Institute (CBRI), Roorkee – Publications on structural assessment, rehabilitation, and durability.
Need Professional Structural Assessment?
Protect your investment with expert structural audits, building condition assessments, and advanced Non-Destructive Testing (NDT) services from PM Testoraa Labs (OPC) Private Limited.
Contact our engineering team to discuss your building assessment requirements and receive reliable technical guidance tailored to your project.